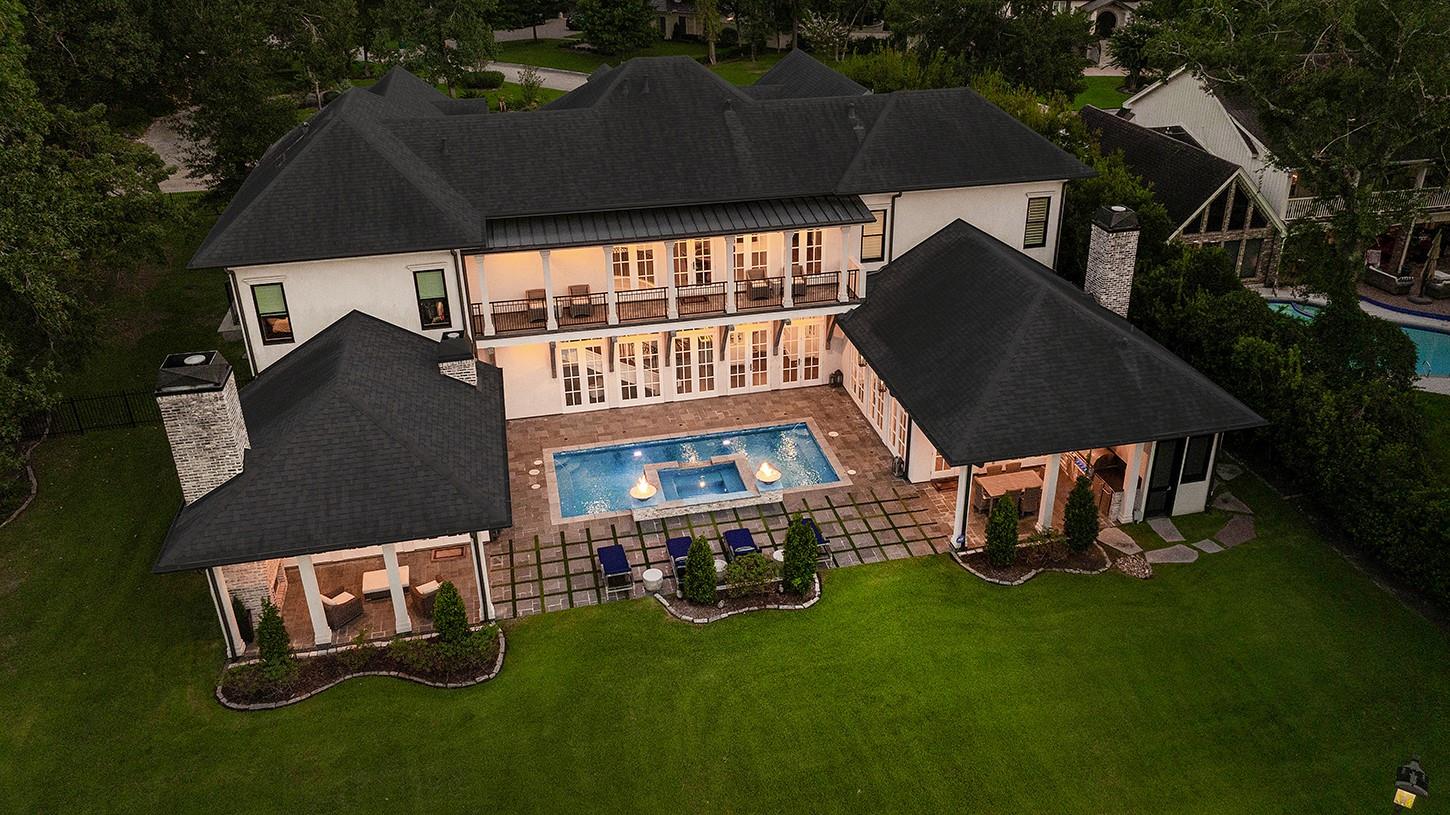
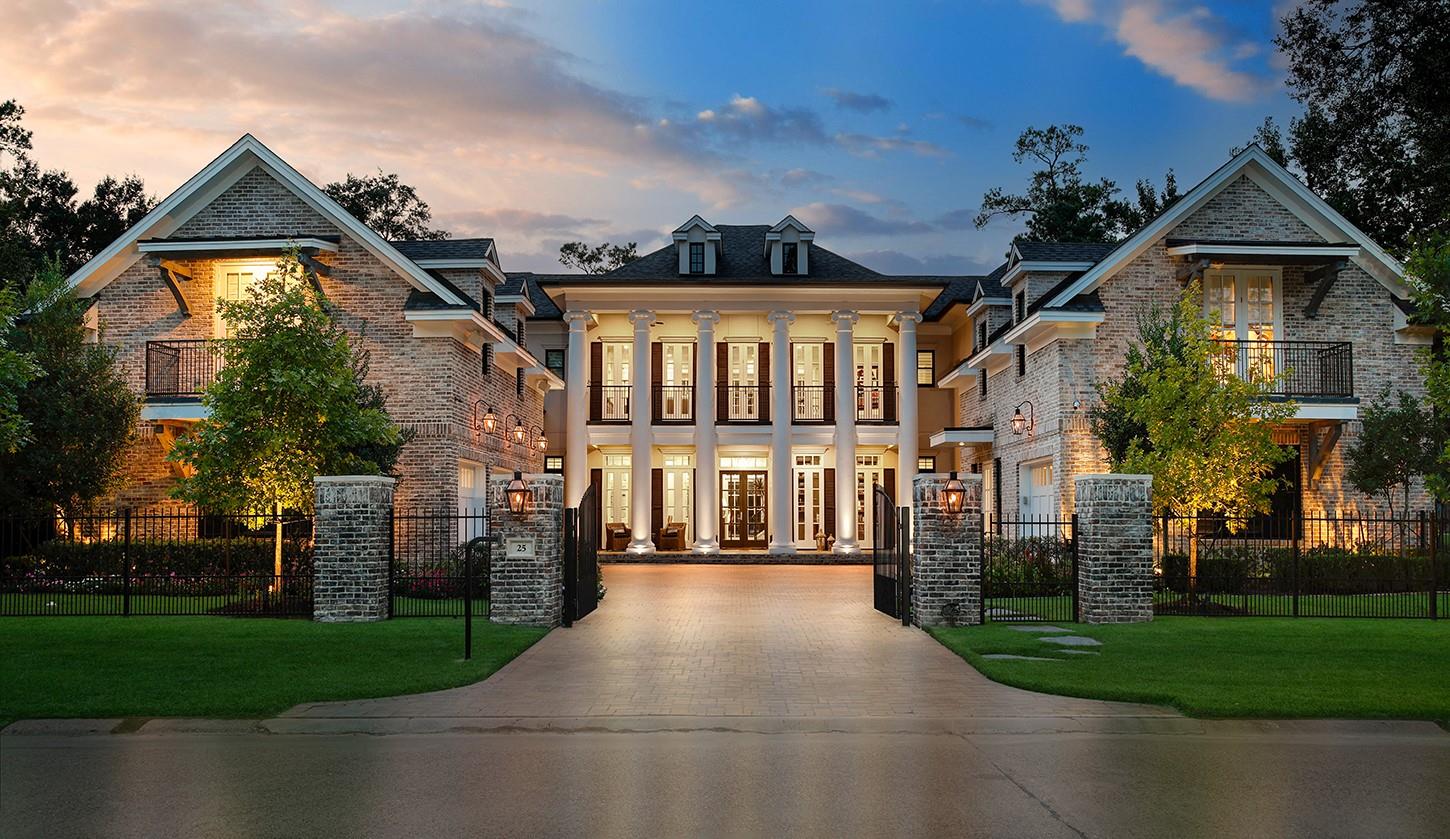
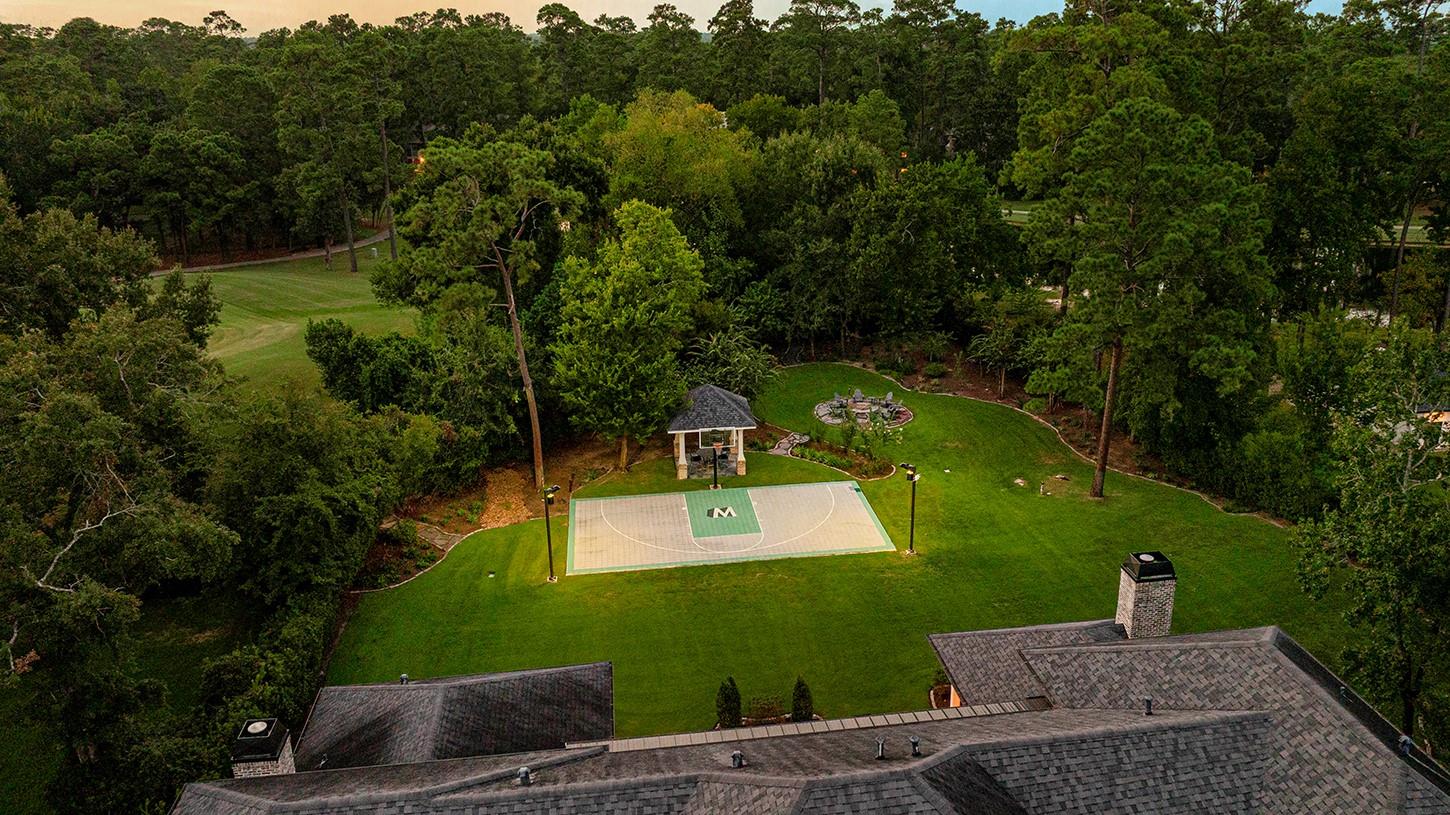
Walk to Market Street and The Pavilion from a gated .65-acre estate on the 12th hole of The Woodlands Country Club Tournament Players Course, with no front or rear neighbors. This Creole-inspired home pairs brick, iron, wood and marble across 7,918 sq ft. The primary suite is down, and all 5 bedrooms have private baths. The kitchen centers on Thermador appliances, a steam oven, dual dishwashers, an 80-bottle wine fridge and a catering pantry. A library, 34x25 game/media room, private gym/spa with steam shower and 2-story guest quarters add room to live, work and host. Outside, the pool/spa with fire bowls, summer kitchen and fire pit face open fairway views. A gated motor court, oversized 4-car garage, elevator, 2 whole-home generators, dual laundry rooms and generous storage round out the estate. Trails and the farmers market are steps away.
Listing Snapshot
Inside Area (SqFt)
7,918 sqft
Recent Activity
| 2 days ago | | Listing updated with changes from the MLS |
| 4 weeks ago | | Listing first seen on site |
General Features
Disclosures
ExclusionsMudSeller's Disclosure
Green Energy Efficient
ThermostatLightingHVACAppliances
Parking
AttachedOversizedAdditional ParkingGarage Door OpenerCircular DrivewayElectric GateGatedDetached
Property Sub Type
Single Family Residence
Style
ColonialGeorgianTraditional
Interior Features
Appliances
ENERGY STAR Qualified AppliancesWater HeaterDisposalIce MakerDouble OvenGas OvenMicrowaveGas CooktopGas RangeIndoor GrillDishwasher
Cooling
Ceiling Fan(s)ElectricZoned
Interior
Dry BarElevatorHigh CeilingsWalk-In Closet(s)Breakfast BarPantryMaster DownstairsDouble VanitySoaking TubSmart Thermostat
Laundry Features
Electric Dryer HookupGas Dryer HookupWasher Hookup
Window Features
Window CoveringsLow Emissivity Windows
Bedroom
Dimensions - 14 x 14Level - SecondArea - 196
Dining Room
Dimensions - 16 x 13Level - FirstArea - 208
Garage Apartment
Dimensions - 27 x 19Area - 513
Kitchen
Dimensions - 20 x 17Level - FirstArea - 340
Living Room
Dimensions - 25 x 22Level - FirstArea - 550
Master Bedroom
Dimensions - 19 x 16Level - FirstArea - 304
Media Room
Dimensions - 34 x 25Level - SecondArea - 850
Quarters/Guest House
Dimensions - 19 x 19Area - 361
Utility Room
Level - First
Exterior Features
Construction Details
Spray Foam InsulationBrickStucco
Exterior
BalconyOutdoor Kitchen
Lot Features
Back YardNear Golf CourseOn Golf CourseSubdivided
Patio And Porch
CoveredPorchPatio
Pool Features
GuniteHeatedIn Ground
Windows/Doors
Window CoveringsLow Emissivity Windows
Community Features
School District
11 - Conroe
Financing Terms Available
CashConventional
Schools
School District11 - Conroe
Elementary SchoolLamar Elementary School (Conroe)
Middle SchoolKnox Junior High School
High SchoolThe Woodlands College Park High School
Listing courtesy of eXp Realty LLC
[email protected]
IDX information is provided exclusively for consumers’ personal, non-commercial use. It may not be used for any purpose other than to identify prospective properties consumers may be interested in purchasing. This data is deemed reliable but is not guaranteed accurate by the MLS.
Data provided by HAR.com © 2026. All information provided should be independently verified.
Source: Walkscore



Did you know? You can invite friends and family to your search. They can join your search, rate and discuss listings with you.