
Save
Ask
Tour
Hide
Share
$4,595,000
5 Days On Site

11554 Buffalo Ridge Road
Montgomery, TX 77356

Single Family Residence|Coming Soon
5
Beds
3
Total Baths
3
Full Baths
4,430
SqFt
$1,037
/SqFt
2014
Built
Subdivision:
Diamond S Ranches
County:
Montgomery

Due to the health concerns created by Coronavirus we are offering personal 1-1 online video walkthough tours where possible.
Call Now: 346-336-4707
Is this the listing for you? We can help make it yours.
346-336-4707
11554 Buffalo Ridge Road11554 Buffalo Ridge Road
Save
Ask
Tour
Hide
Share

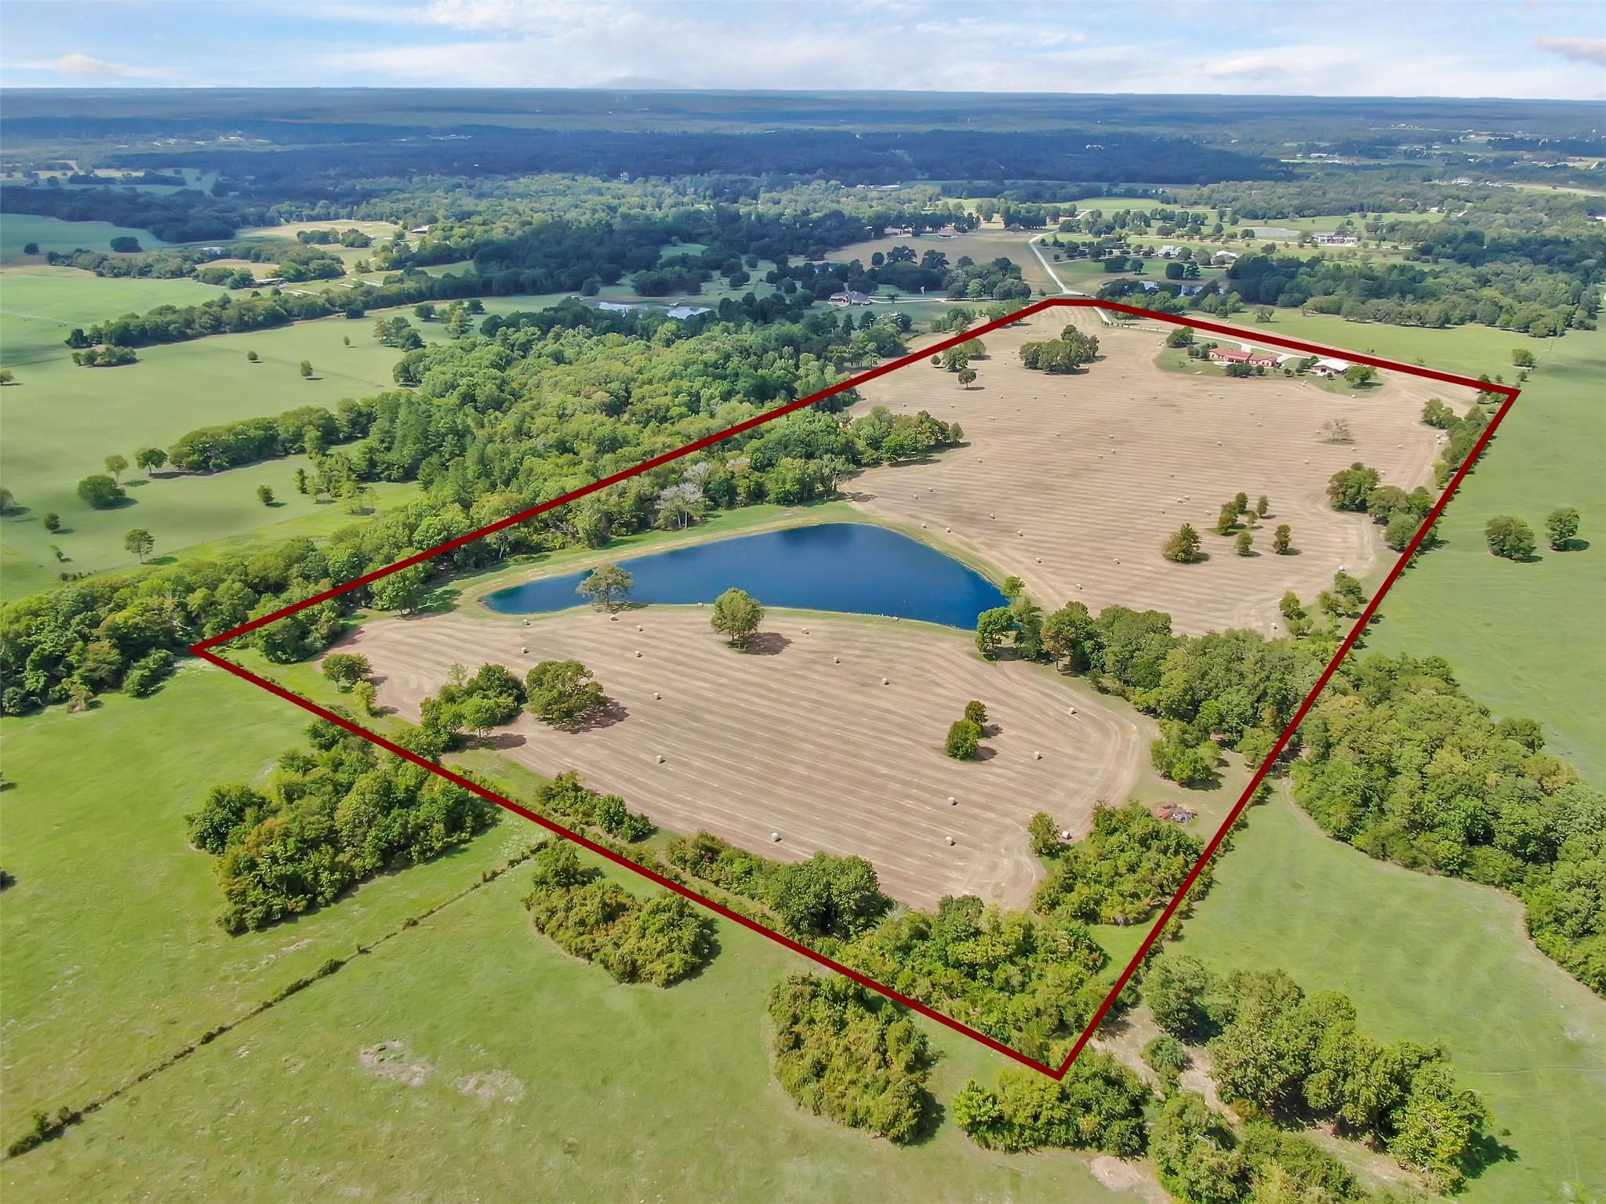
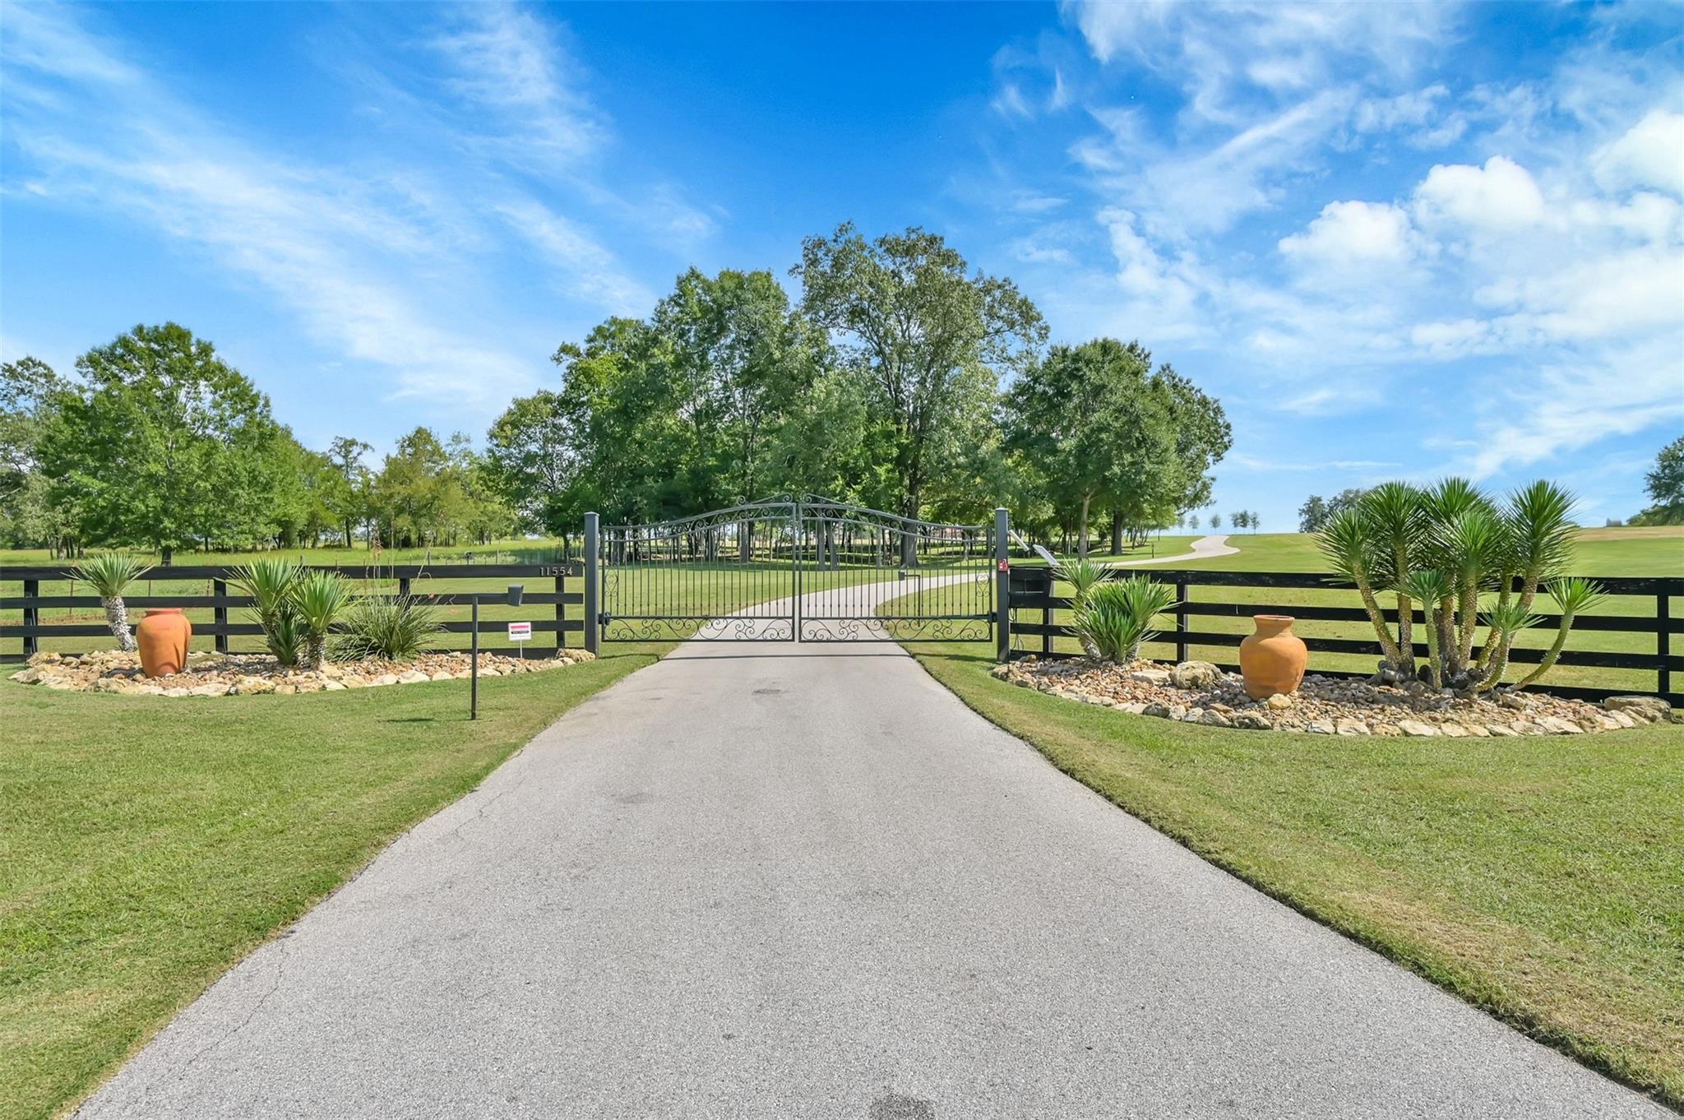
Discover an exceptional 67.67 acre private estate in Montgomery, Texas, where refined country living meets breathtaking natural beauty. Widely regarded as one of the cleanest and best maintained estates in the Montgomery area, this remarkable property reflects pride of ownership throughout. A gated entrance and sweeping driveway lead to a beautifully maintained 4,430 square foot Spanish-style ranch home featuring 5 bedrooms, 3 bathrooms, and timeless architecture details. Manicured lawns, expansive hay fields, mature trees, and a stocked lake create a private and picturesque setting. Fully net-wire fenced acreage offers versatility for recreation, agriculture or a private family retreat. A rare opportunity to own an immaculate Texas country estate with exceptional space, privacy and lasting appeal.

Save
Ask
Tour
Hide
Share
Listing Snapshot
Price 
$4,595,000
Days On Site 
5 Days
Bedrooms 
5
Inside Area (SqFt) 
4,430 sqft
Total Baths 
3
Full Baths 
3
Partial Baths 
N/A
Lot Size 
1 Acre
Year Built 
2014
MLS Number 
13221785
Status 
Coming Soon
Property Tax 
$12,339
HOA/Condo/Coop Fees 
N/A
Sq Ft Source 
N/A
Friends & Family
Recent Activity
2 days agoListing updated with changes from the MLS
3 days agoPrice changed to $4,595,000
3 days agoStatus changed to Coming Soon
6 days agoListing first seen on site
General Features
Acres 
1
Additional Property Use 
AgriculturalHorsesHunting
Attached Garage 
Yes
Direction Faces 
North
Disclosures 
Seller's DisclosureSeller's Water Disclosure
Garage 
Yes
Garage Spaces 
2
Green Energy Efficient 
HVAC
Parking 
AttachedWorkshop in GarageElectric GateGated
Parking Spaces 
2
Property Sub Type 
Single Family Residence
Sewer 
Aerobic Septic
SqFt Total 
4430
Style 
Spanish
Water Source 
Well
Interior Features
Appliances 
Water SoftenerElectric OvenMicrowaveElectric CooktopDishwasherDryerRefrigeratorWasher
Cooling 
Ceiling Fan(s)Electric
Fireplace 
Yes
Fireplace Features 
Gas Log
Fireplaces 
1
Flooring 
CarpetTile
Heating 
Electric
Interior 
Walk-In Closet(s)PantryGranite CountersDouble Vanity
Laundry Features 
Electric Dryer HookupWasher Hookup
Spa 
Yes
Window Features 
Window CoveringsLow Emissivity Windows
Bathroom 
Dimensions - 10x11Level - FirstArea - 110
Bedroom 
Dimensions - 12.6x14Level - FirstArea - 176
Exterior Porch/Balcony 
Dimensions - 14x42Level - FirstArea - 588
Extra Room 
Dimensions - 10.6x12Level - FirstArea - 127
Kitchen 
Dimensions - 21x30Level - FirstArea - 630
Living Room 
Dimensions - 21x30Level - FirstArea - 630
Master Bathroom 
Dimensions - 12x15Level - FirstArea - 180
Master Bedroom 
Dimensions - 17.6x15Level - FirstArea - 264
Utility Room 
Dimensions - 8x11.6Level - FirstArea - 92
Save
Ask
Tour
Hide
Share
Exterior Features
Construction Details 
Spray Foam InsulationStuccoBlown-In Insulation
Fencing 
Fenced
Frontage 
Lakefront
Lot Features 
Cleared
Other Structures 
Barn(s)
Pool Features 
Gunite
Private Pool 
Yes
Road Frontage 
Private Road
Spa 
Yes
Spa Features 
Private
Waterfront Features 
Lake
Windows/Doors 
Window CoveringsLow Emissivity Windows
Community Features
MLS Area 
39
School District 
37 - Montgomery
Financing Terms Available 
CashConventionalVA Loan
Roads 
Asphalt
Horse Allowed 
Yes
Schools
School District
37 - Montgomery
Elementary School
Lincoln Elementary School (Montgomery)
Middle School
Montgomery Junior High School
High School
Montgomery High School
Listing courtesy of Moore Realty [email protected]

IDX information is provided exclusively for consumers’ personal, non-commercial use. It may not be used for any purpose other than to identify prospective properties consumers may be interested in purchasing. This data is deemed reliable but is not guaranteed accurate by the MLS.

Data provided by HAR.com © 2026. All information provided should be independently verified.

Neighborhood & Commute
Source: Walkscore
Save
Ask
Tour
Hide
Share