Save
Ask
Tour
Hide
Share
$219,000
3 Days On Site

17414 Cyprian Cedar Lane
New Caney, TX 77357

For Sale|Single Family Residence|Active
3
Beds
2
Total Baths
2
Full Baths
1,320
SqFt
$166
/SqFt
2023
Built
Subdivision:
Pinewood At Grand Texas
County:
Montgomery

Due to the health concerns created by Coronavirus we are offering personal 1-1 online video walkthough tours where possible.
Call Now: 346-336-4707
Is this the listing for you? We can help make it yours.
346-336-4707
17414 Cyprian Cedar Lane17414 Cyprian Cedar Lane17414 Cyprian Cedar Lane17414 Cyprian Cedar Lane
Save
Ask
Tour
Hide
Share

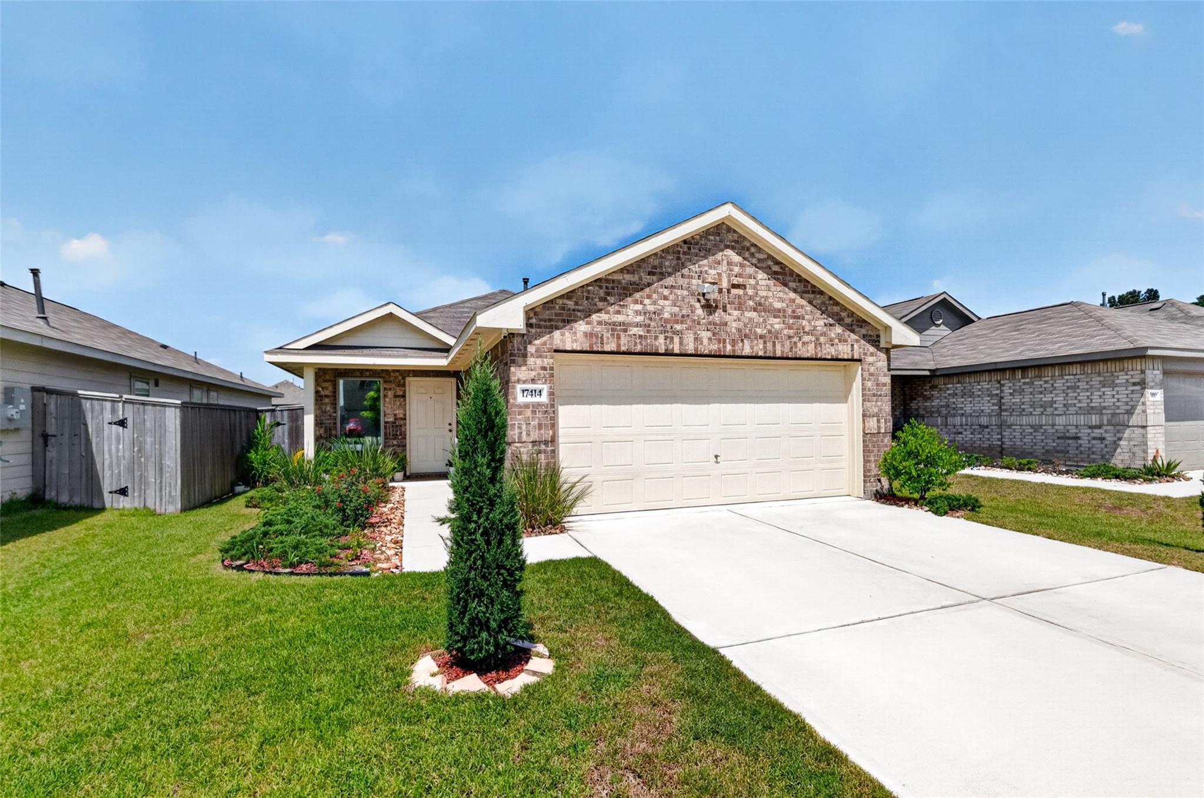
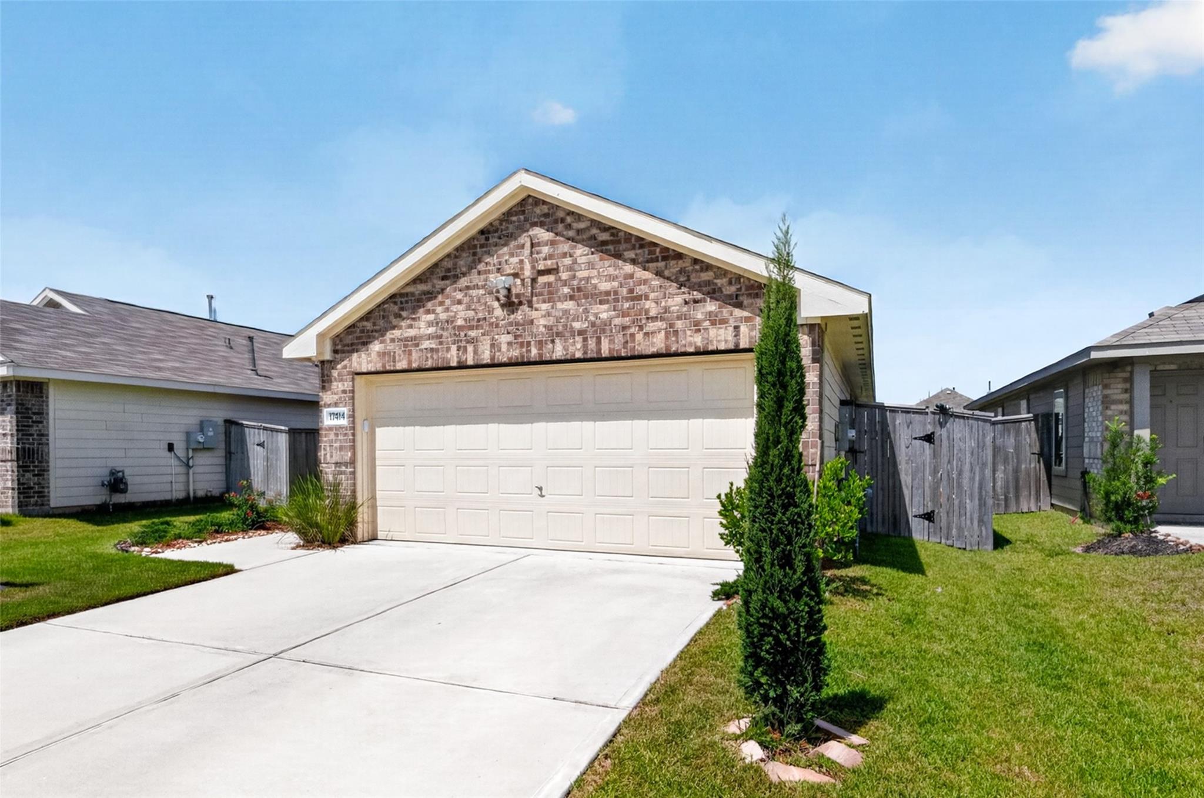
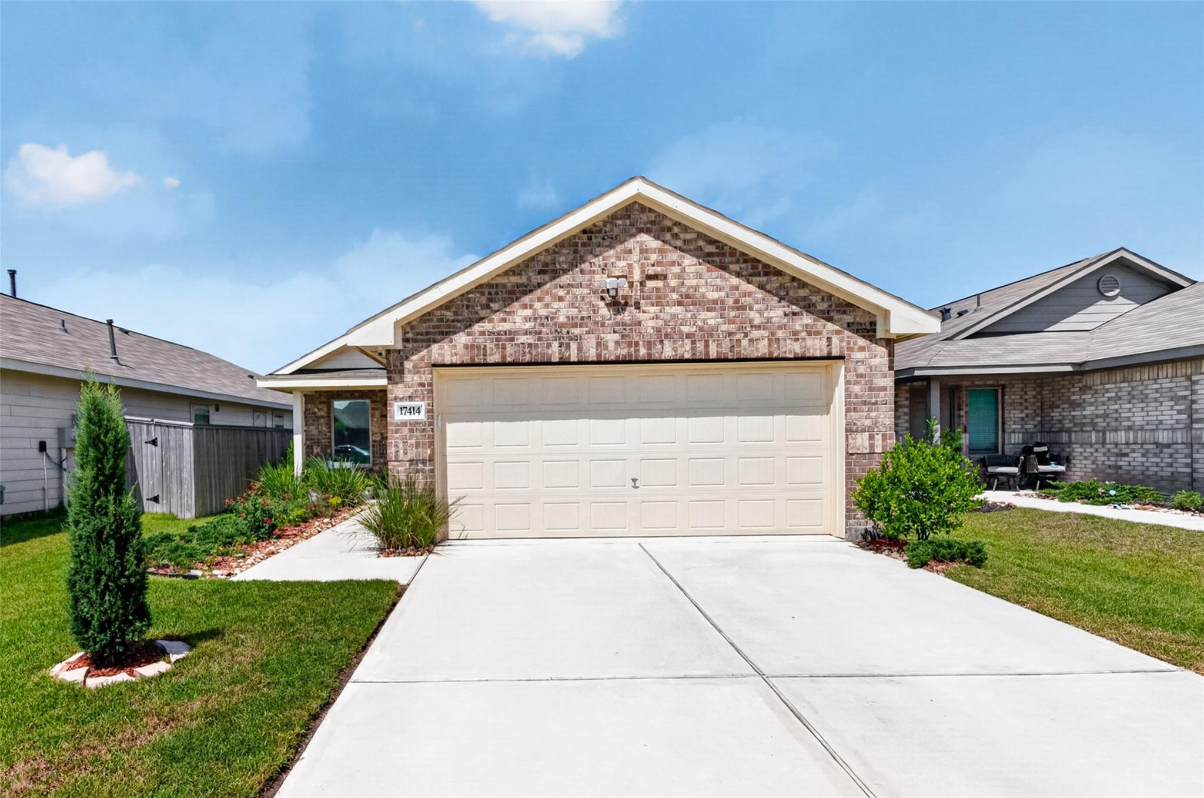
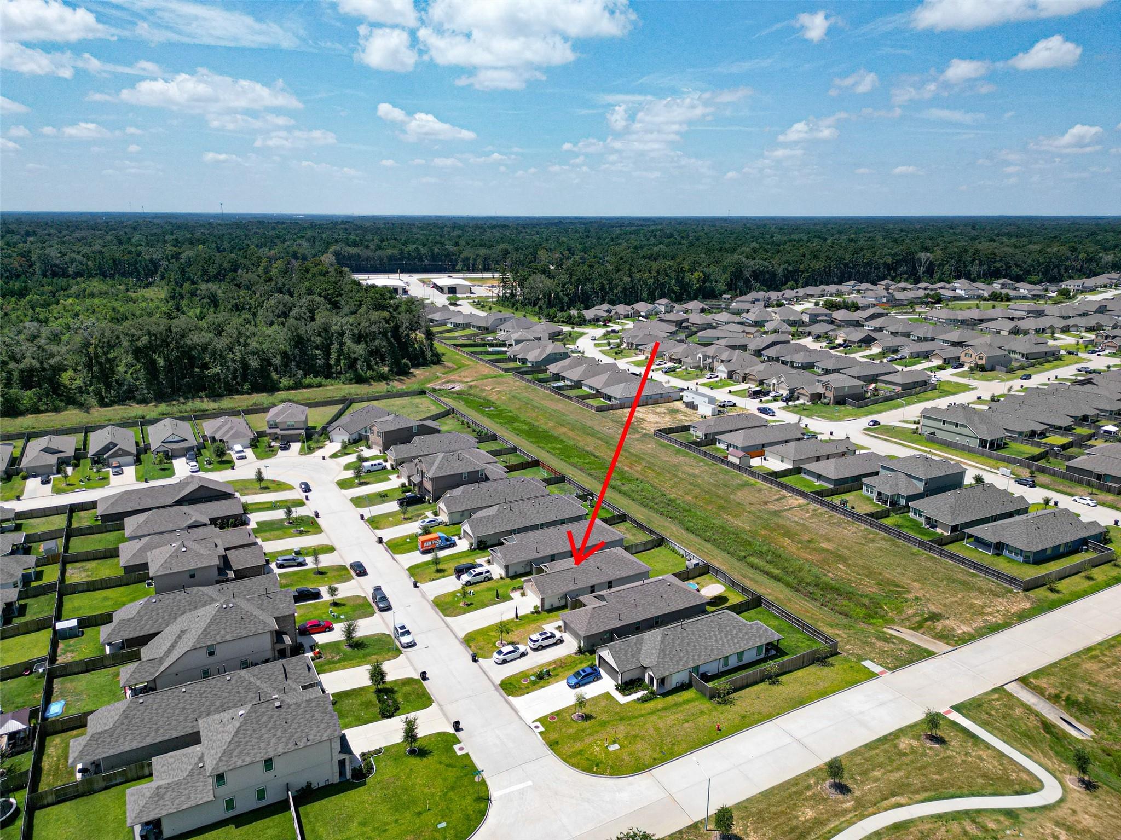
Welcome to 17414 Cyprian Cedar Lane. Located in the growing Pinewood at Grand Texas, where residents enjoy a beautiful neighborhood with walking trails, parks, and 2 Complimentary Big Rivers Waterpark season passes per household through the HOA!! Let's talk about the great location of this property; just minutes from FM 242, US-59/I-69. Just 8 minutes from Valley Ranch Town Center, where shopping, dining, and entertainment offer the perfect balance. Skip the builder wait and move into a home that has it all. Appliances included, a fully fenced backyard with no BackNeighbors, and thoughtful upgrades already in place! Schedule your private showing today!

Save
Ask
Tour
Hide
Share
Listing Snapshot
Price 
$219,000
Days On Site 
3 Days
Bedrooms 
3
Inside Area (SqFt) 
1,320 sqft
Total Baths 
2
Full Baths 
2
Partial Baths 
N/A
Lot Size 
0.1216 Acres
Year Built 
2023
MLS Number 
20293277
Status 
Active
Property Tax 
$6,549
HOA/Condo/Coop Fees 
$50.42 monthly
Sq Ft Source 
N/A
Friends & Family
Recent Activity
3 days agoListing updated with changes from the MLS
3 days agoListing first seen on site
General Features
Acres 
0.1216
Attached Garage 
Yes
Disclosures 
MudSeller's Disclosure
Foundation 
Slab
Garage 
Yes
Garage Spaces 
2
Parking 
Attached
Parking Spaces 
2
Property Sub Type 
Single Family Residence
Sewer 
Public Sewer
SqFt Total 
1320
Style 
Traditional
Water Source 
Public
Interior Features
Appliances 
DisposalTrash CompactorMicrowaveDishwasher
Cooling 
Electric
Flooring 
CarpetVinyl
Heating 
Natural Gas
Interior 
Walk-In Closet(s)Kitchen IslandPantry
Bedroom 
Dimensions - 10 x 10Level - FirstArea - 100
Dining Room 
Dimensions - 16 x 8Level - FirstArea - 128
Kitchen 
Dimensions - 10 x 10Level - FirstArea - 100
Master Bedroom 
Dimensions - 12 x 15Level - FirstArea - 180
Save
Ask
Tour
Hide
Share
Exterior Features
Construction Details 
BrickOther
Lot Features 
Subdivided
Roof 
CompositionOther
Community Features
Association Amenities 
ParkPlaygroundTrail(s)
Association Fee 
$605.0
Association Fee Frequency 
Annually
MLS Area 
40
School District 
47 - Splendora
Financing Terms Available 
CashConventionalFHAUSDA LoanVA Loan
Schools
School District
47 - Splendora
Elementary School
Timber Lakes Elementary School
Middle School
Splendora Junior High
High School
Splendora High School
Listing courtesy of CB&A, Realtors [email protected]

IDX information is provided exclusively for consumers’ personal, non-commercial use. It may not be used for any purpose other than to identify prospective properties consumers may be interested in purchasing. This data is deemed reliable but is not guaranteed accurate by the MLS.

Data provided by HAR.com © 2026. All information provided should be independently verified.

Neighborhood & Commute
Source: Walkscore
Save
Ask
Tour
Hide
Share