Save
Ask
Tour
Hide
Share
$260,000
New Listing

14023 Clear Forest Drive
Sugar Land, TX 77498

For Sale|Single Family Residence|Active
3
Beds
2
Total Baths
2
Full Baths
1,642
SqFt
$158
/SqFt
1982
Built
Subdivision:
Townewest Sec 6
County:
Fort Bend

Due to the health concerns created by Coronavirus we are offering personal 1-1 online video walkthough tours where possible.
Call Now: 346-336-4707
Is this the listing for you? We can help make it yours.
346-336-4707
14023 Clear Forest Drive14023 Clear Forest Drive14023 Clear Forest Drive14023 Clear Forest Drive
Save
Ask
Tour
Hide
Share

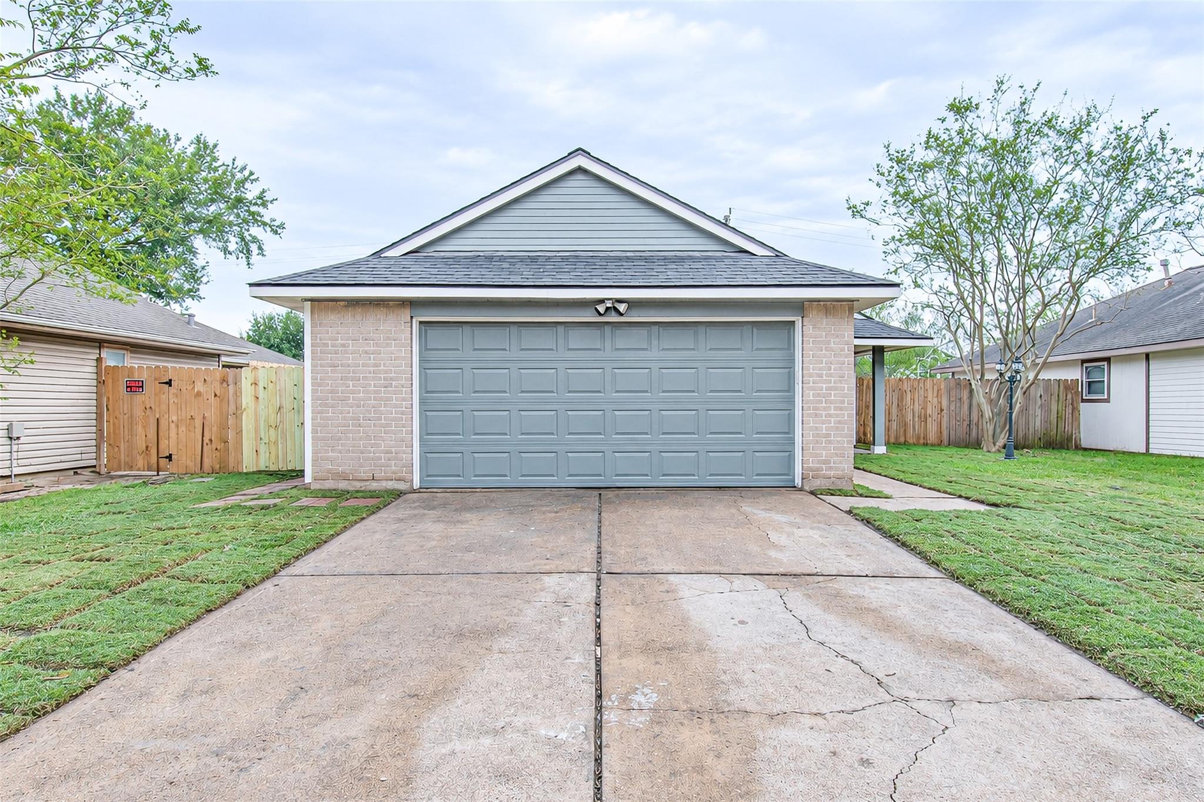
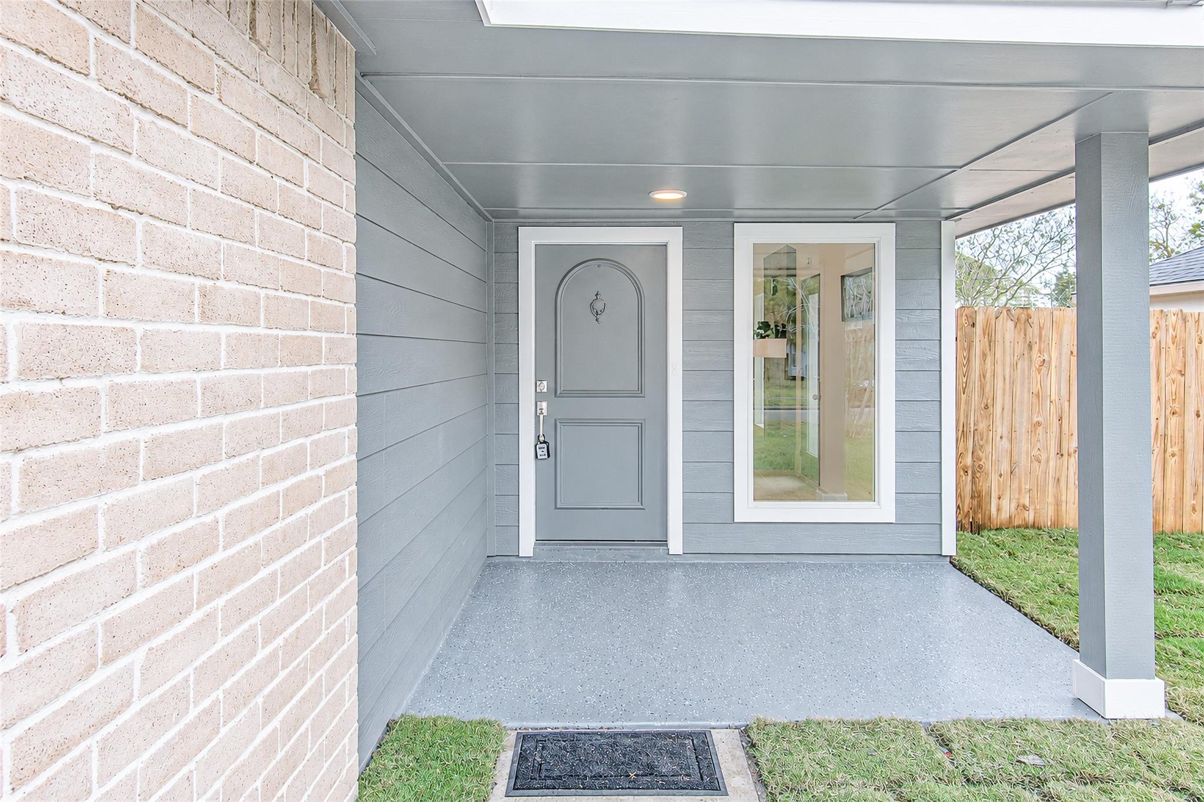
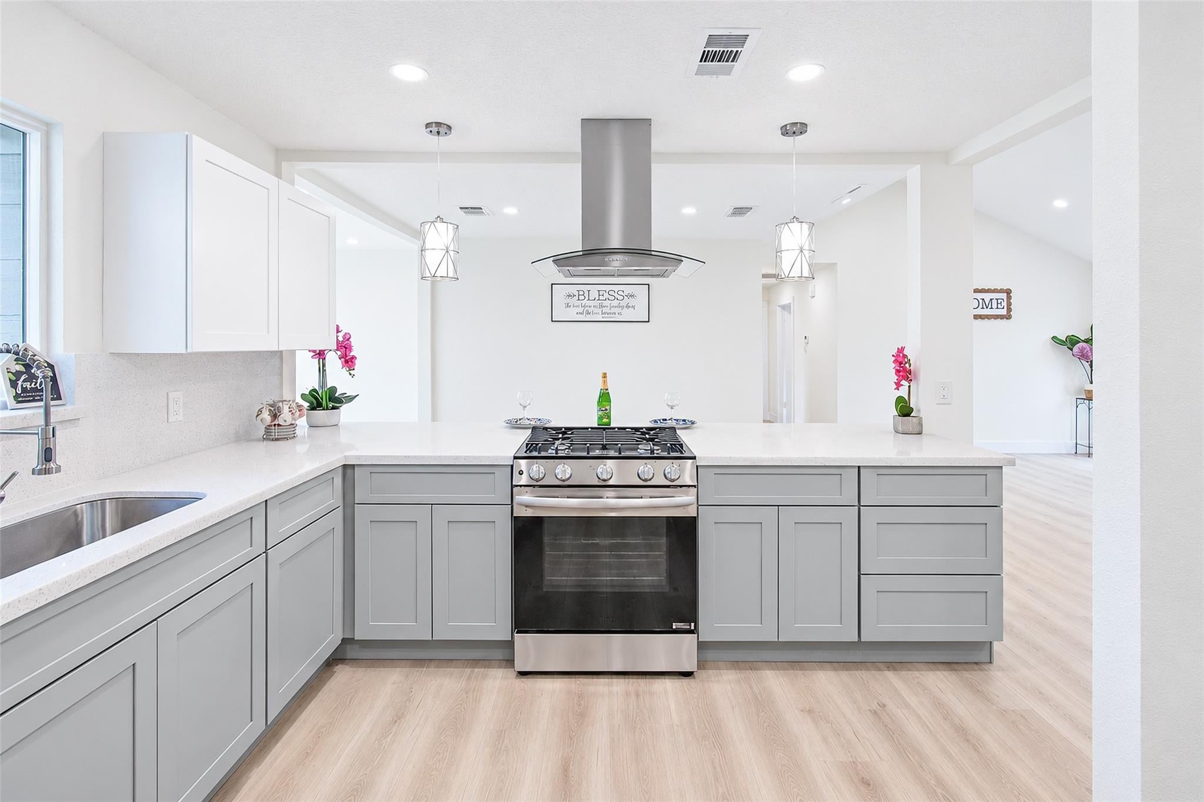
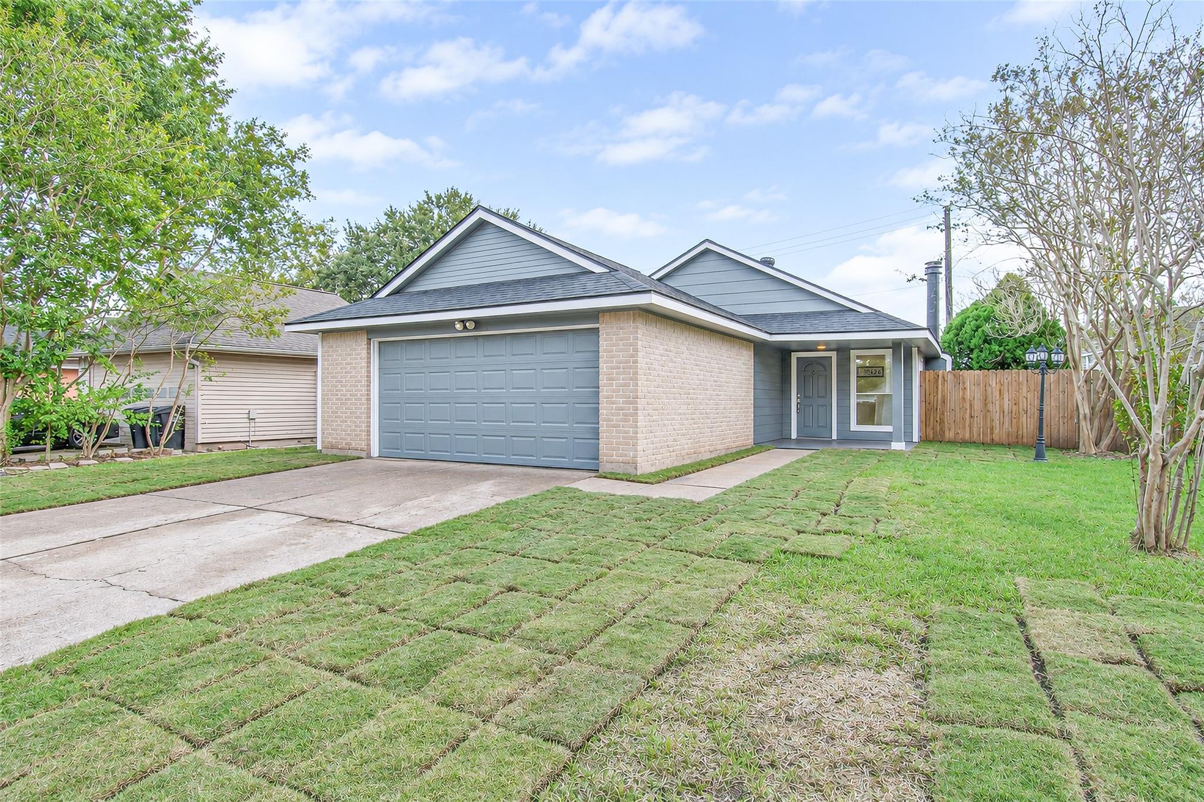
Experience refined living in this beautifully renovated residence, where sophisticated design meets modern comfort. A dramatic, high-ceiling main living area creates an airy, impressive atmosphere, complemented by an inviting fireplace and elegant new lighting fixtures. The open-concept kitchen is a true showpiece, featuring gleaming quartz countertops, a stylish backsplash, brand-new soft-close cabinetry, and a new gas range—perfect for everyday living and effortless entertaining. Luxurious new vinyl flooring flows throughout, while fresh interior and exterior paint delivers a crisp, contemporary finish. New energy-efficient Low-E windows welcome natural light and enhance comfort. Generous walk-in closets offer exceptional storage. Major improvements include a new roof and completed foundation repairs, adding lasting value and peace of mind. Thoughtfully refreshed from top to bottom, this move-in-ready home offers an exceptional blend of style, function, and timeless appeal.

Save
Ask
Tour
Hide
Share
Listing Snapshot
Price 
$260,000
Days On Site 
0 Days
Bedrooms 
3
Inside Area (SqFt) 
1,642 sqft
Total Baths 
2
Full Baths 
2
Partial Baths 
N/A
Lot Size 
0.1229 Acres
Year Built 
1982
MLS Number 
29509897
Status 
Active
Property Tax 
$4,499
HOA/Condo/Coop Fees 
$40.42 monthly
Sq Ft Source 
N/A
Friends & Family
Recent Activity
3 hours agoListing updated with changes from the MLS
6 hours agoListing first seen on site
General Features
Acres 
0.1229
Attached Garage 
Yes
Disclosures 
Seller's Disclosure
Foundation 
Slab
Garage 
Yes
Garage Spaces 
2
Green Energy Efficient 
ThermostatLightingAppliances
Parking 
Attached
Parking Spaces 
2
Property Sub Type 
Single Family Residence
SqFt Total 
1642
Style 
Traditional
Water Source 
Public
Interior Features
Appliances 
ENERGY STAR Qualified AppliancesDisposalConvection OvenElectric RangeDishwasher
Cooling 
Ceiling Fan(s)Electric
Fireplace 
Yes
Fireplace Features 
Gas Log
Fireplaces 
1
Flooring 
Vinyl
Heating 
Electric
Interior 
Smart Thermostat
Laundry Features 
Electric Dryer HookupWasher Hookup
Bedroom 
Dimensions - 11x12Level - FirstArea - 132
Living Room 
Dimensions - 14x12Level - FirstArea - 168
Master Bedroom 
Dimensions - 12x14Level - FirstArea - 168
Save
Ask
Tour
Hide
Share
Exterior Features
Construction Details 
Brick
Lot Features 
Subdivided
Roof 
Composition
Community Features
Association Fee 
$485.0
Association Fee Frequency 
Annually
MLS Area 
29
School District 
19 - Fort Bend
Financing Terms Available 
CashConventionalVA Loan
Schools
School District
19 - Fort Bend
Elementary School
Barrington Place Elementary School
Middle School
Sugar Land Middle School
High School
Kempner High School
Listing courtesy of The Sears Group [email protected]

IDX information is provided exclusively for consumers’ personal, non-commercial use. It may not be used for any purpose other than to identify prospective properties consumers may be interested in purchasing. This data is deemed reliable but is not guaranteed accurate by the MLS.

Data provided by HAR.com © 2026. All information provided should be independently verified.

Neighborhood & Commute
Source: Walkscore
Save
Ask
Tour
Hide
Share