

1507 Bonnie StreetSouth Houston, TX 77587
Due to the health concerns created by Coronavirus we are offering personal 1-1 online video walkthough tours where possible.
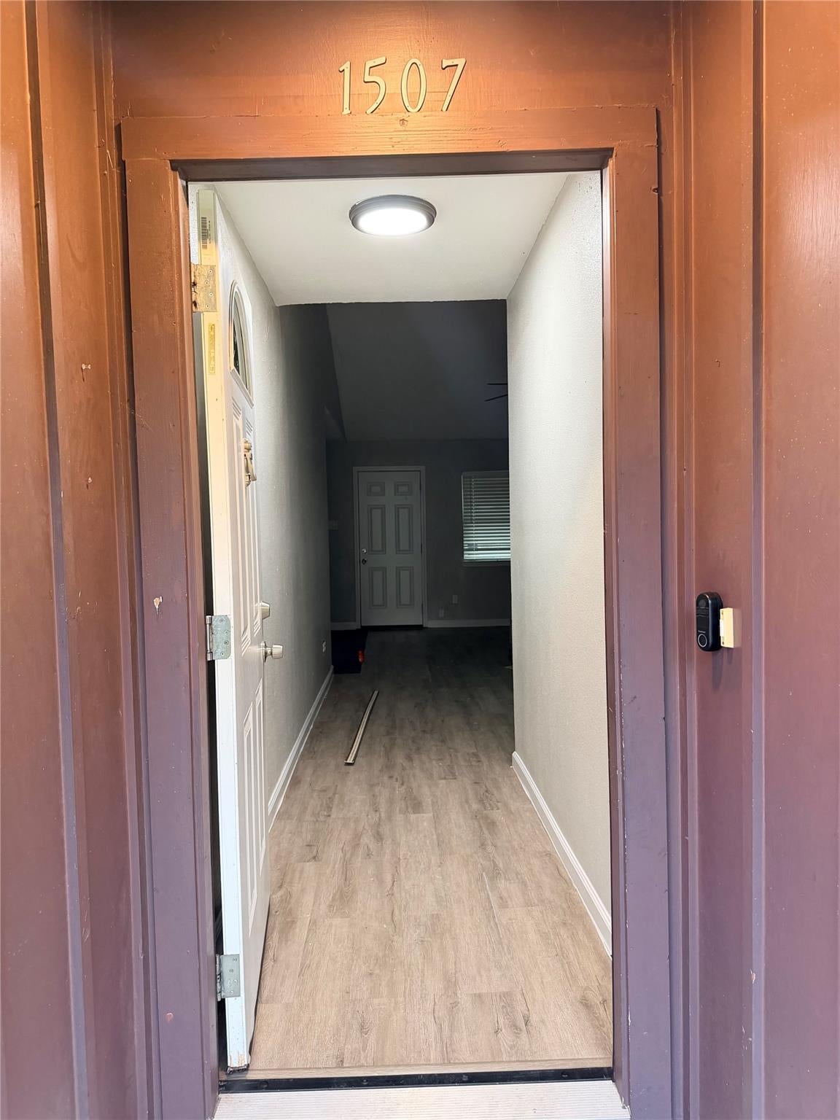
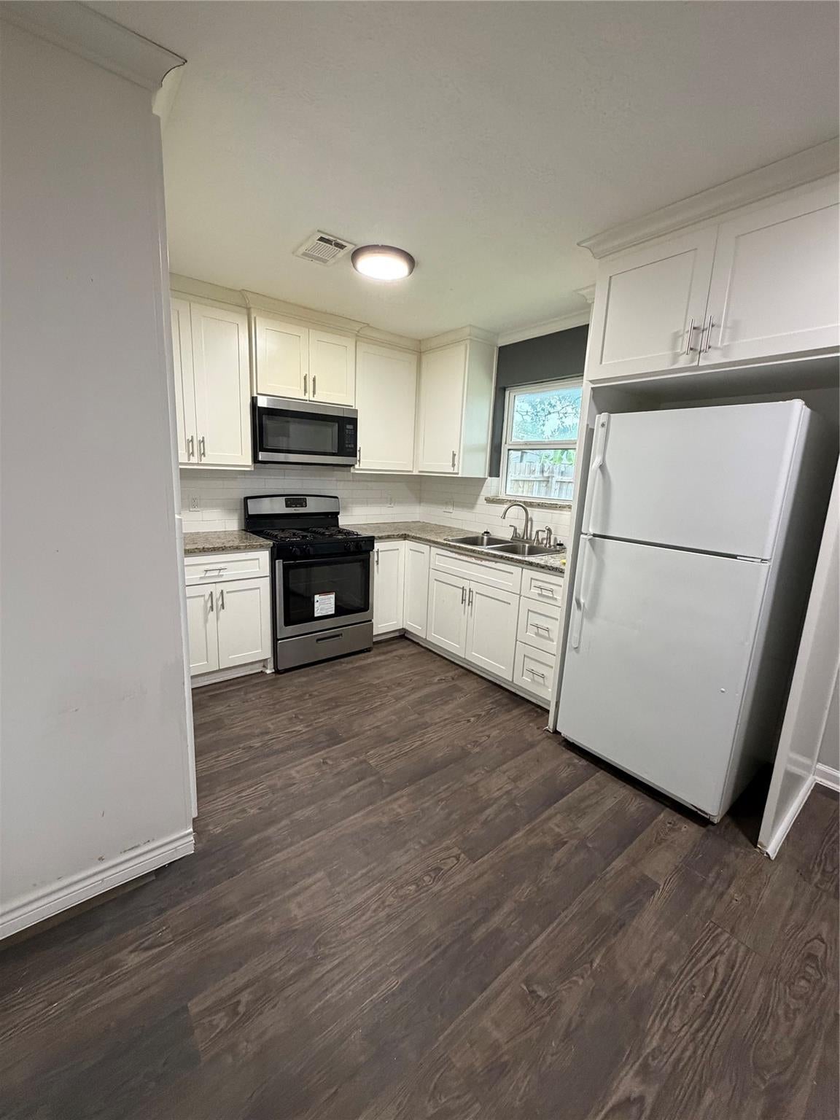
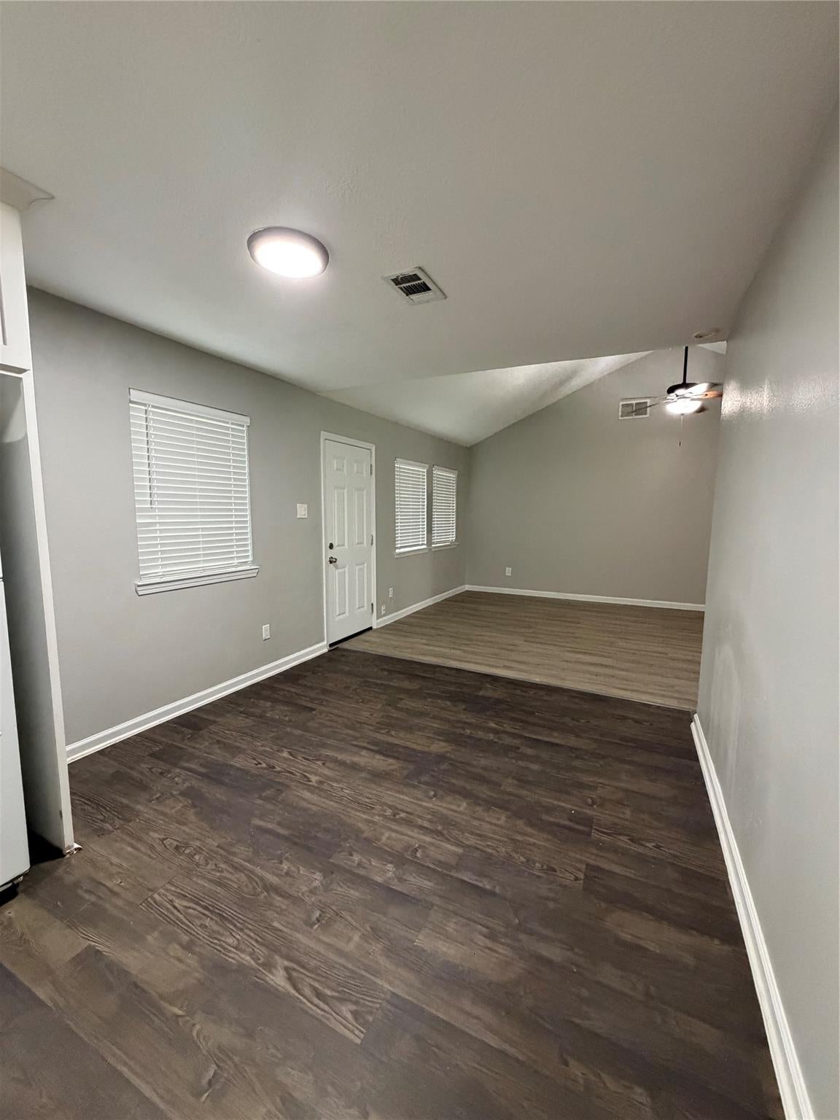
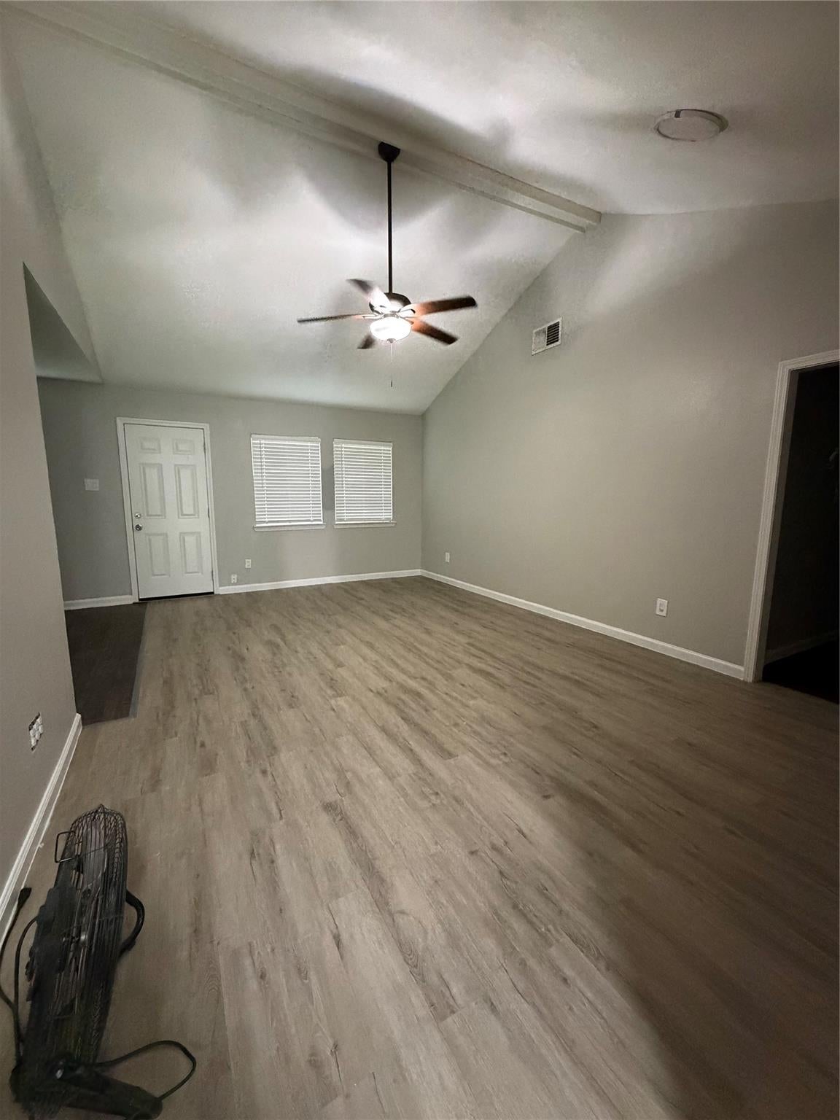
Welcome to 1507 Bonnie St! This well-maintained 3-bedroom, 2-bathroom home offers a comfortable and functional layout in a convenient South Houston location. The home features a warm and inviting atmosphere with plenty of space for everyday living, along with a spacious backyard that is perfect for entertaining, family gatherings, relaxing, or enjoying time outdoors. Conveniently located near major highways, shopping, restaurants, and everyday amenities, this property makes commuting and running errands easy. If you’re looking for a comfortable home with great space and a convenient location, 1507 Bonnie St is ready to welcome you. Schedule your private showing today!
| 3 weeks ago | Listing updated with changes from the MLS | |
| 3 weeks ago | Status changed to Active Under Contract | |
| 3 weeks ago | Price changed to $1,700 | |
| 2 months ago | Listing first seen on site |
IDX information is provided exclusively for consumers’ personal, non-commercial use. It may not be used for any purpose other than to identify prospective properties consumers may be interested in purchasing. This data is deemed reliable but is not guaranteed accurate by the MLS.
Data provided by HAR.com © 2026. All information provided should be independently verified.
Did you know? You can invite friends and family to your search. They can join your search, rate and discuss listings with you.