Save
Ask
Tour
Hide
Share
$550,000
New Listing

24810 Montclair Creek Court
Richmond, TX 77406

Single Family Residence|Coming Soon
5
Beds
5
Total Baths
4
Full Baths
1
Partial Bath
3,907
SqFt
$141
/SqFt
2018
Built
Subdivision:
Talavera
County:
Fort Bend

Due to the health concerns created by Coronavirus we are offering personal 1-1 online video walkthough tours where possible.
Call Now: 346-336-4707
Is this the listing for you? We can help make it yours.
346-336-4707
24810 Montclair Creek Court24810 Montclair Creek Court24810 Montclair Creek Court24810 Montclair Creek Court
Save
Ask
Tour
Hide
Share

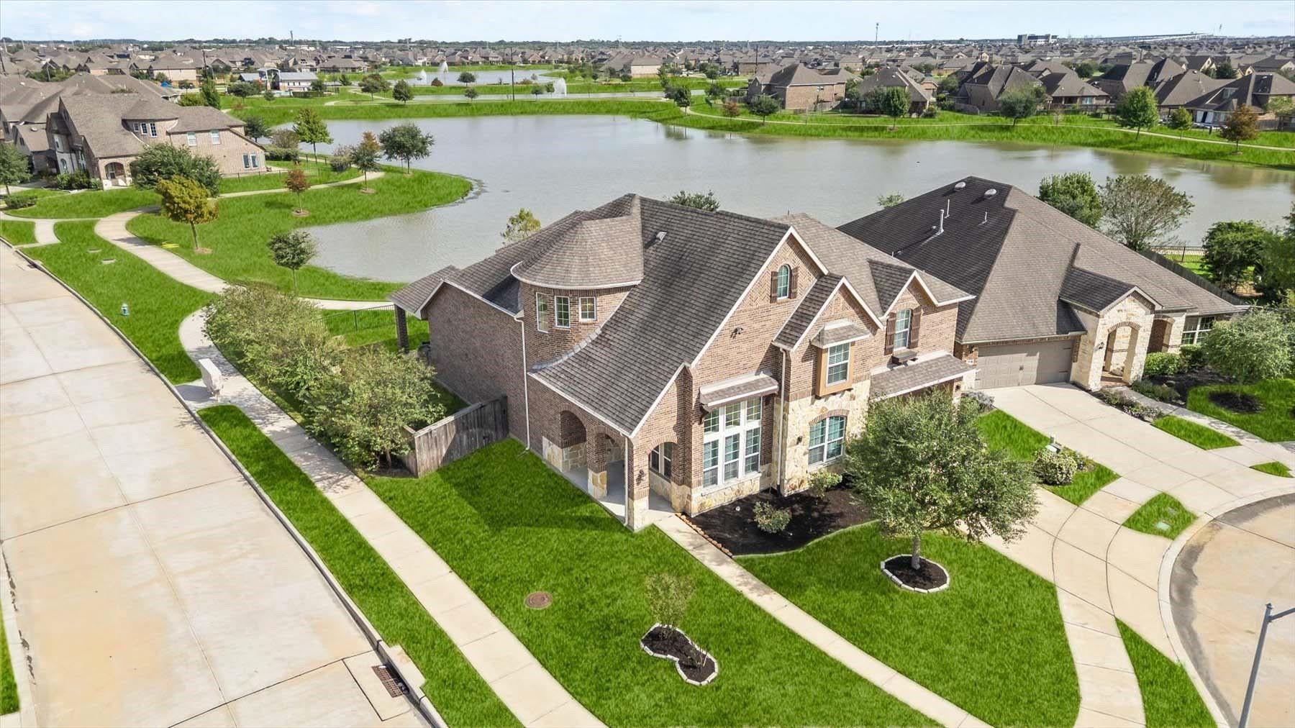
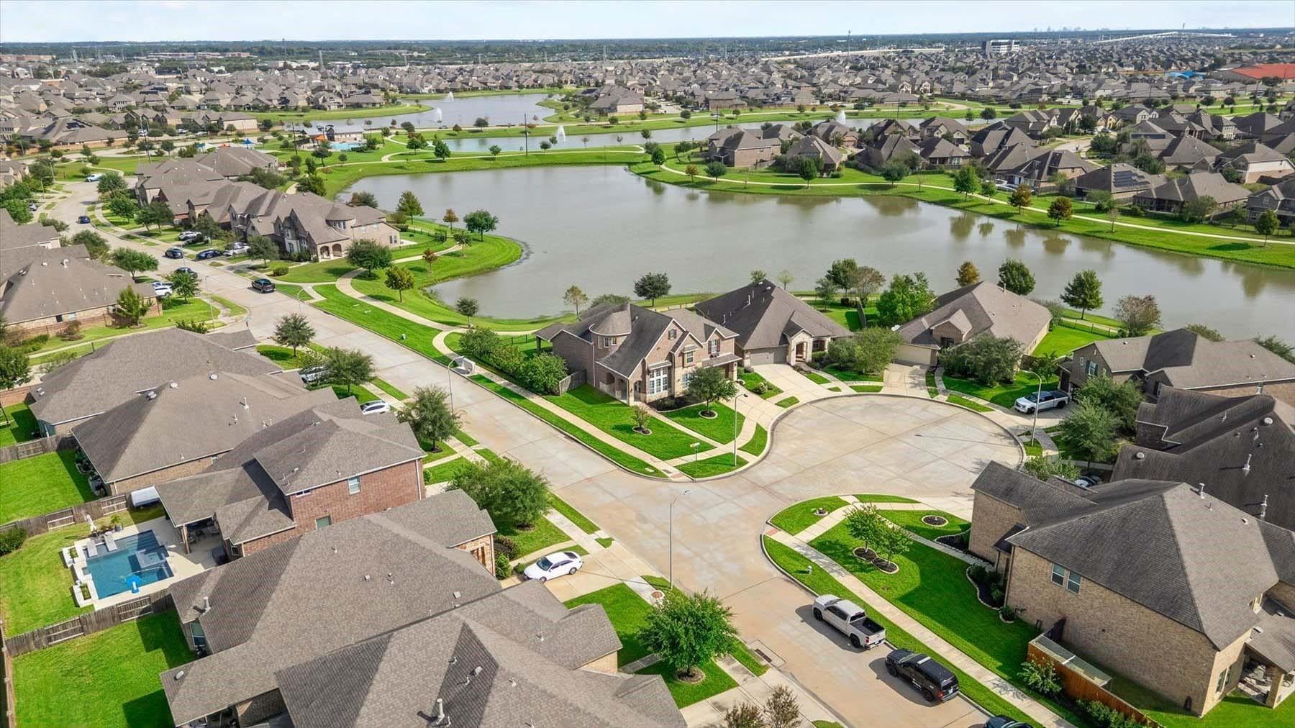
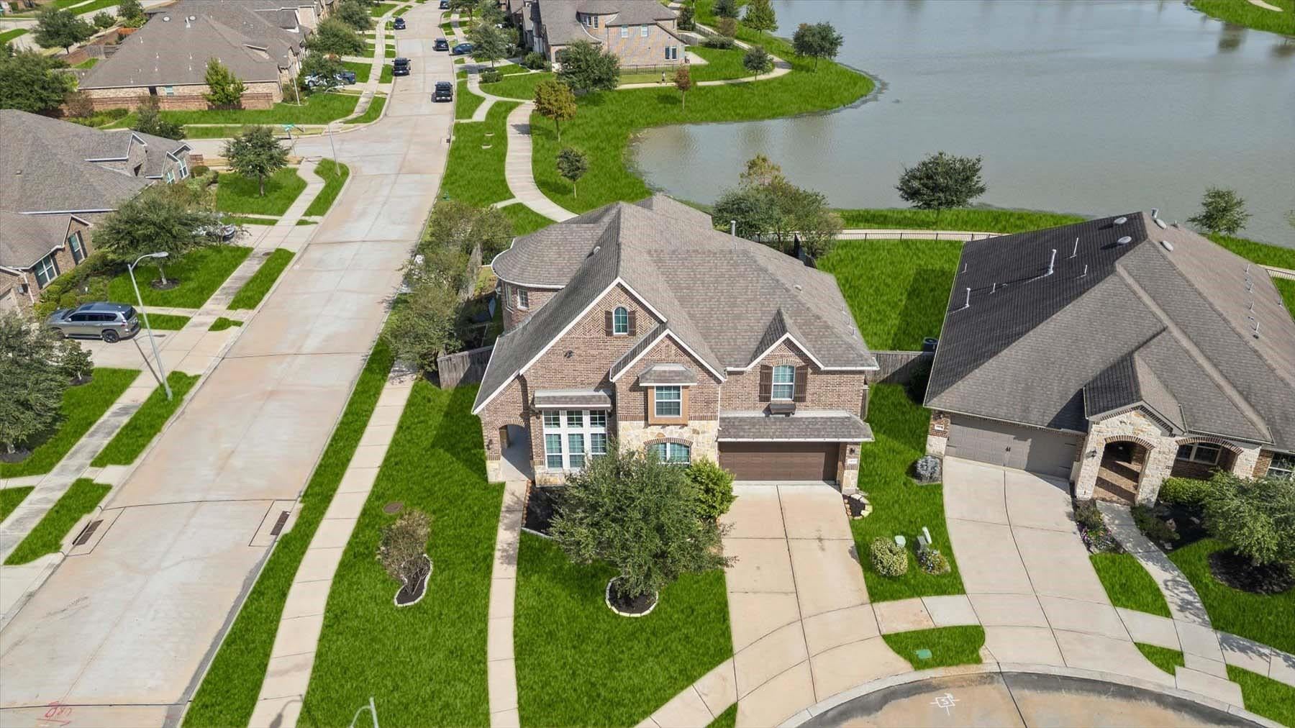
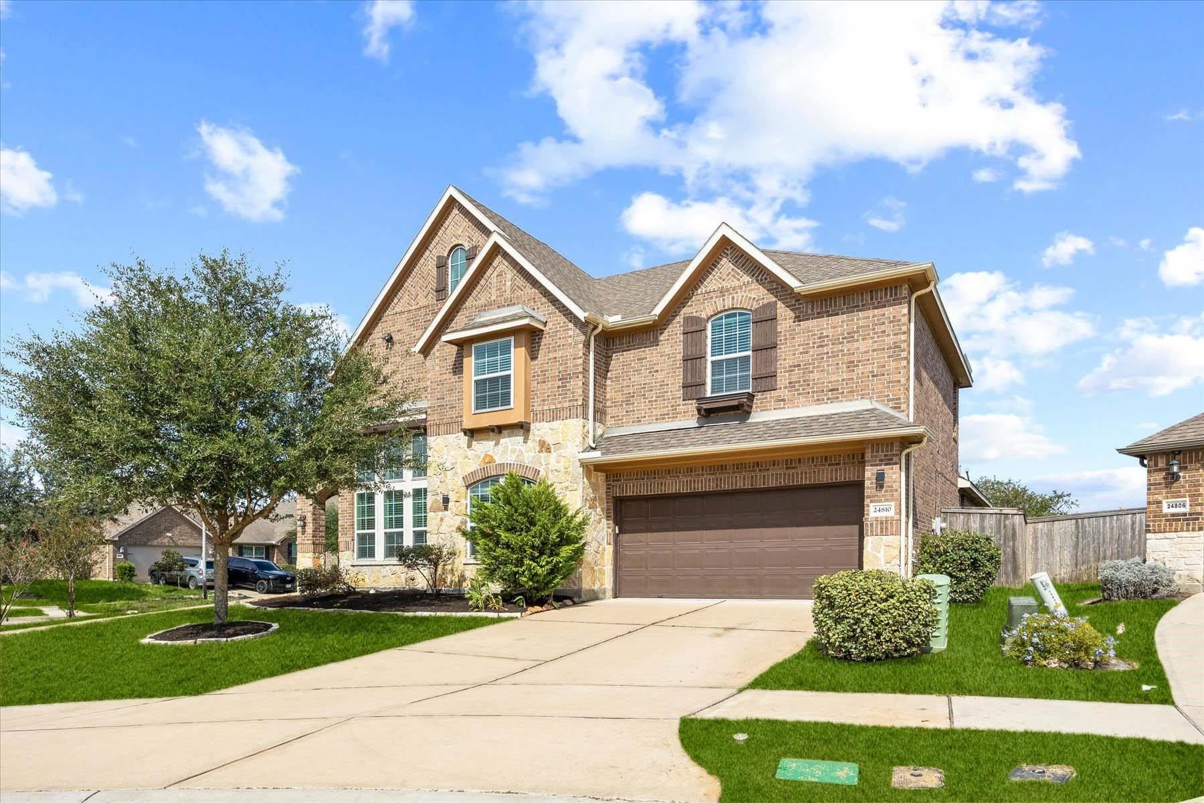
Lake views and soaring ceilings in Talavera! Built in 2018, Meritage’s Huntley Plan offers 3,907 sq ft, 5 bedrooms, 4.5 baths and upgrades including the optional fifth bedroom, fourth full bath and dedicated study. Two bedrooms downstairs, including the primary suite with lake views and a bay-window sitting area. A dramatic rotunda entry and sweeping staircase lead to a two-story living room with expansive windows, a floor-to-ceiling fireplace surround and custom built-ins. The open kitchen features breakfast bar seating and a breakfast area, plus a separate formal dining space. Upstairs offers a spacious game room, separate media room, 3 bedrooms and 2 full baths. Enjoy lake views from the covered patio with built-in speakers and a wide paved lake trail just beyond the backyard. Small cul-de-sac setting, community pool and playground, plus access to Grand Parkway and Westpark Tollway. Zoned to Lamar CISD campuses with TEA A ratings from elementary through high school.

Save
Ask
Tour
Hide
Share
Listing Snapshot
Price 
$550,000
Days On Site 
0 Days
Bedrooms 
5
Inside Area (SqFt) 
3,907 sqft
Total Baths 
5
Full Baths 
4
Partial Baths 
1
Lot Size 
0.2105 Acres
Year Built 
2018
MLS Number 
40309624
Status 
Coming Soon
Property Tax 
$18,664
HOA/Condo/Coop Fees 
$91.67 monthly
Sq Ft Source 
N/A
Friends & Family
Recent Activity
5 hours agoListing updated with changes from the MLS
20 hours agoListing first seen on site
General Features
Acres 
0.2105
Attached Garage 
Yes
Disclosures 
MudSeller's Disclosure
Foundation 
Slab
Garage 
Yes
Garage Spaces 
2
Parking 
Attached
Parking Spaces 
2
Property Sub Type 
Single Family Residence
SqFt Total 
3907
Style 
Traditional
Water Source 
Public
Interior Features
Appliances 
DisposalDouble OvenGas OvenGas CooktopDishwasher
Cooling 
Electric
Fireplace 
Yes
Fireplace Features 
GasGas Log
Fireplaces 
1
Flooring 
CarpetTileVinyl
Heating 
Natural Gas
Interior 
High CeilingsWalk-In Closet(s)Kitchen IslandPantryEntrance FoyerMaster DownstairsDouble VanitySoaking Tub
Laundry Features 
Electric Dryer HookupWasher Hookup
Bathroom 
Level - Second
Bedroom 
Dimensions - 11 x 12Level - SecondArea - 132
Breakfast 
Level - First
Dining Room 
Level - First
Game Room 
Level - Second
Kitchen 
Level - First
Living Room 
Level - First
Master Bathroom 
Level - First
Master Bedroom 
Dimensions - 17 x 15Level - FirstArea - 255
Media Room 
Level - Second
Utility Room 
Level - First
Save
Ask
Tour
Hide
Share
Exterior Features
Construction Details 
BrickOtherStoneWood Siding
Fencing 
Back Yard
Lot Features 
Cul-De-SacSubdivided
Patio And Porch 
CoveredPorchPatio
Roof 
Composition
View 
LakeWater
Waterfront Features 
Pond
Waterview 
LakeWater
Community Features
Association Amenities 
Jogging PathParkPlaygroundRecreation Facilities
Association Fee 
$1100.0
Association Fee Frequency 
Annually
MLS Area 
37
School District 
33 - Lamar Consolidated
Financing Terms Available 
CashConventionalFHAVA Loan
Schools
School District
33 - Lamar Consolidated
Elementary School
Alice Deanne Fagert Elementary
Middle School
Banks Middle School
High School
Tomas High School (Lamar)
Listing courtesy of Keller Williams Premier Realty [email protected]

IDX information is provided exclusively for consumers’ personal, non-commercial use. It may not be used for any purpose other than to identify prospective properties consumers may be interested in purchasing. This data is deemed reliable but is not guaranteed accurate by the MLS.

Data provided by HAR.com © 2026. All information provided should be independently verified.

Neighborhood & Commute
Source: Walkscore
Save
Ask
Tour
Hide
Share