Save
Ask
Tour
Hide
Share
$409,900
New Listing

439 Pirate Falls Lane
Crosby, TX 77532

For Sale|Single Family Residence|Active
4
Beds
4
Total Baths
3
Full Baths
1
Partial Bath
2,483
SqFt
$165
/SqFt
2026
Built
Subdivision:
Crosby Farms Sec 2
County:
Harris

Due to the health concerns created by Coronavirus we are offering personal 1-1 online video walkthough tours where possible.
Call Now: 346-336-4707
Is this the listing for you? We can help make it yours.
346-336-4707
439 Pirate Falls Lane439 Pirate Falls Lane439 Pirate Falls Lane439 Pirate Falls Lane
Save
Ask
Tour
Hide
Share

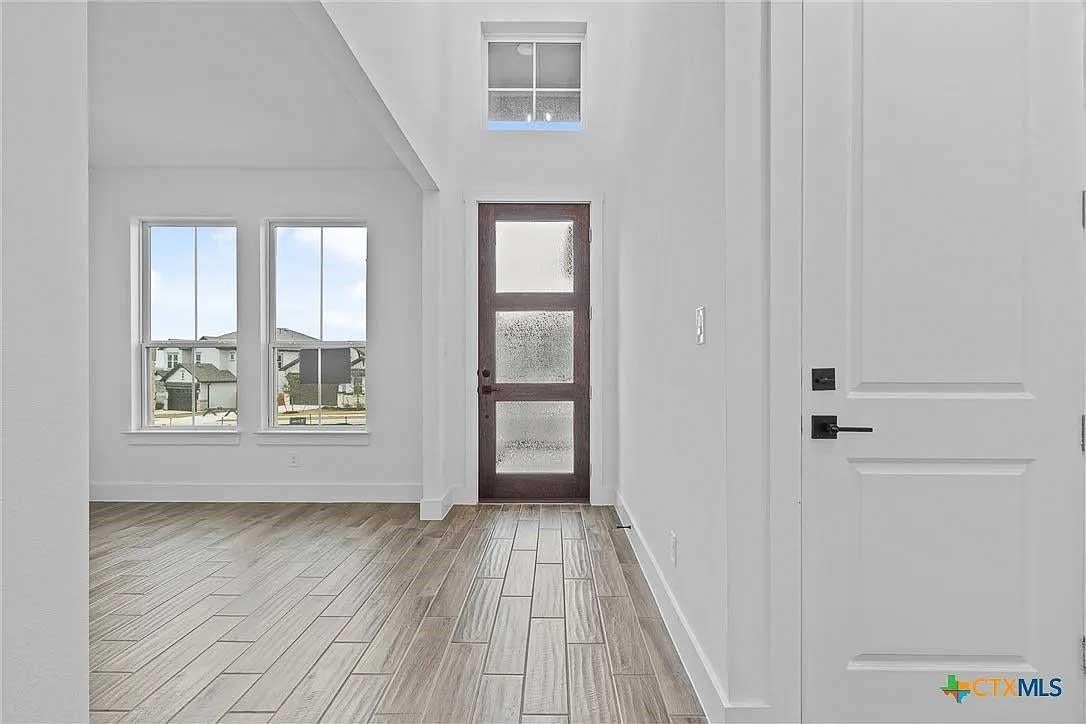
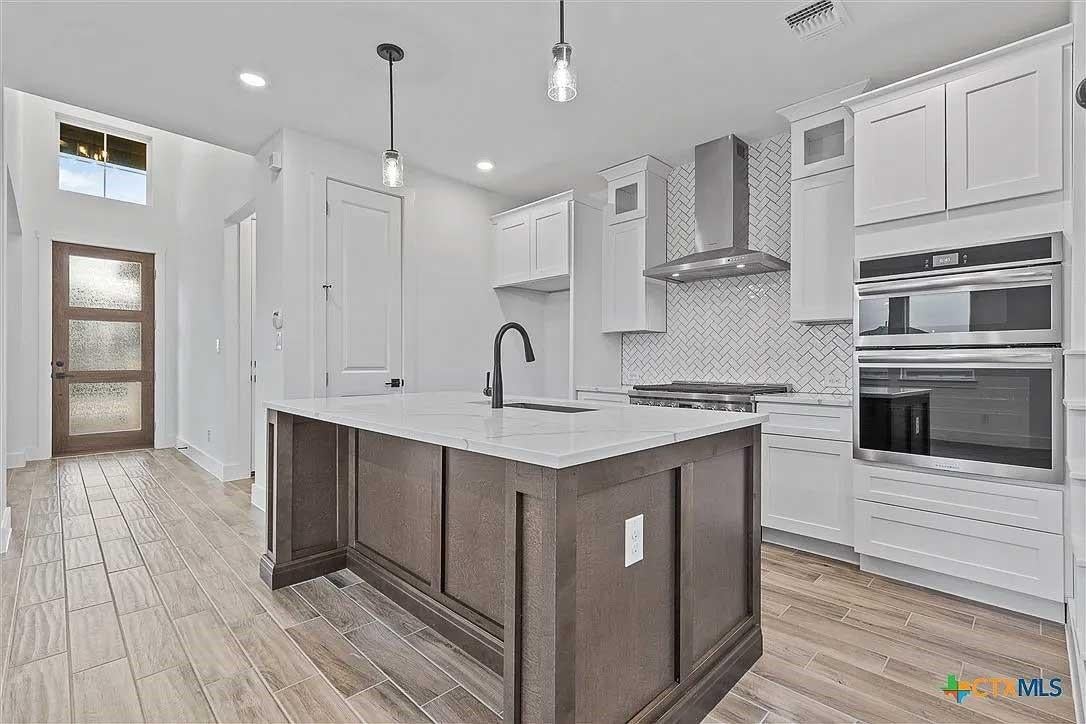
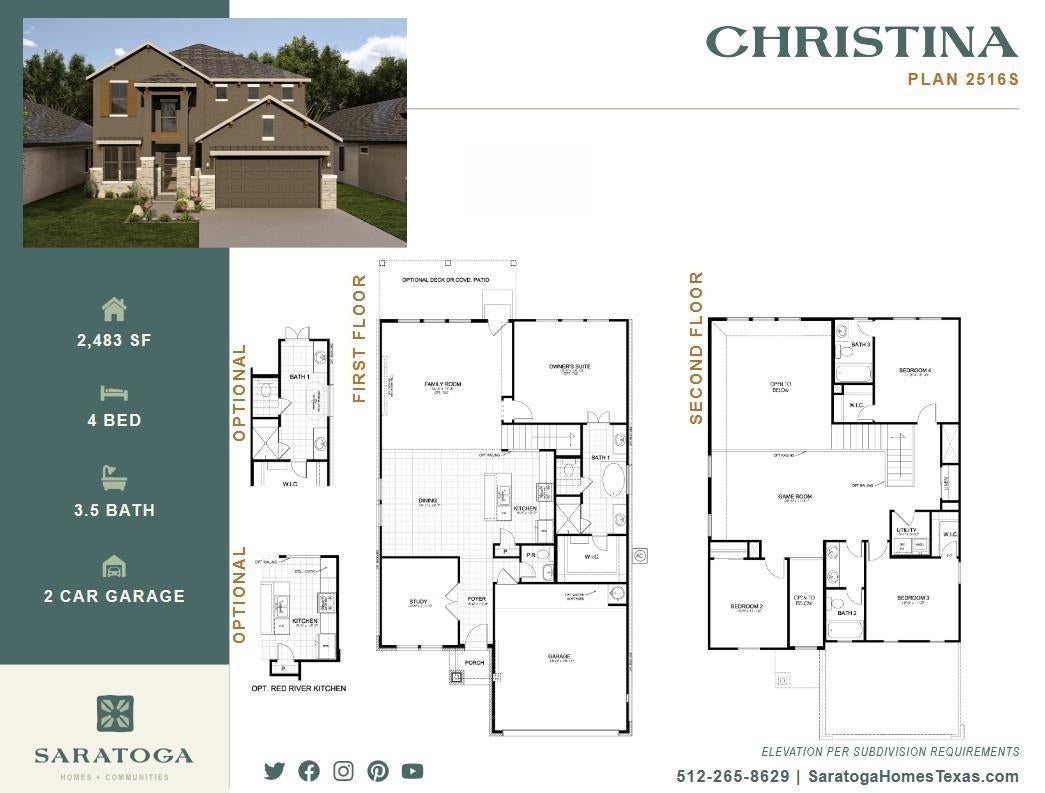
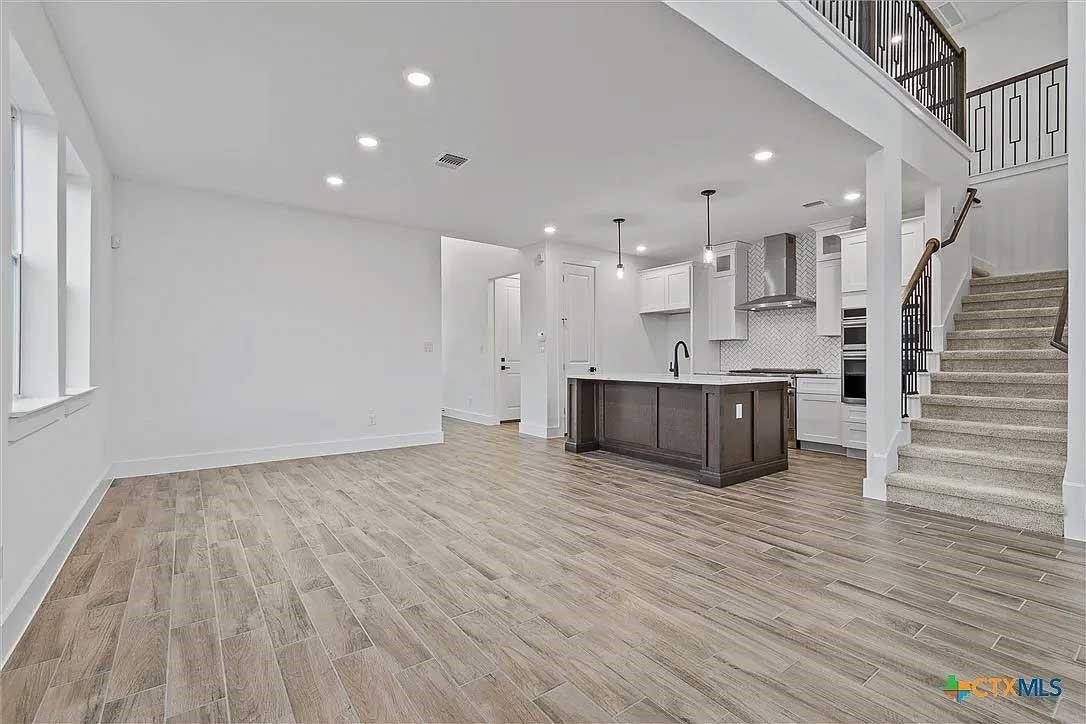
Welcome to 439 Pirate Falls, Crosby, TX, a beautiful 4-bedroom, 3.5-bathroom home located in the desirable Crosby Farms community by Saratoga Homes. Residents enjoy an array of neighborhood amenities, including a community pool, recreation center, playground, lake, and scenic walking trails. Saratoga Homes goes above and beyond by including an impressive selection of desirable features as standard, rather than costly upgrades. Enjoy 42-inch cabinets with soft-close doors and hardware, a double farmhouse sink, quartz kitchen countertops, a stylish mosaic ceramic tile backsplash, luxury vinyl plank flooring, and high ceilings. Additional highlights include a spacious primary bathroom with dual sinks, a tankless water heater, bathtubs in both full bathrooms, and fully sodded front and back yards. Experience the quality, comfort, and added value of a Saratoga home where these thoughtful features come standard!

Save
Ask
Tour
Hide
Share
Listing Snapshot
Price 
$409,900
Days On Site 
0 Days
Bedrooms 
4
Inside Area (SqFt) 
2,483 sqft
Total Baths 
4
Full Baths 
3
Partial Baths 
1
Lot Size 
0.1622 Acres
Year Built 
2026
MLS Number 
4275863
Status 
Active
Property Tax 
$1,858
HOA/Condo/Coop Fees 
$54.17 monthly
Sq Ft Source 
N/A
Friends & Family
Recent Activity
9 hours agoListing updated with changes from the MLS
9 hours agoListing first seen on site
General Features
Acres 
0.1622
Attached Garage 
Yes
Disclosures 
Other Disclosures
Foundation 
Slab
Garage 
Yes
Garage Spaces 
2
Green Energy Efficient 
ThermostatLightingHVACAppliances
Parking 
Attached
Parking Spaces 
2
Property Condition 
New Construction
Property Sub Type 
Single Family Residence
Security 
Prewired
SqFt Total 
2483
Style 
Traditional
Water Source 
Public
Interior Features
Appliances 
ENERGY STAR Qualified AppliancesWater HeaterDisposalElectric OvenMicrowaveGas RangeDishwasher
Cooling 
Ceiling Fan(s)Electric
Fireplace 
Yes
Fireplace Features 
Gas
Fireplaces 
1
Flooring 
CarpetTileVinyl
Heating 
Natural Gas
Interior 
High CeilingsKitchen IslandEntrance FoyerMaster DownstairsDouble VanitySoaking TubSmart Thermostat
Window Features 
Low Emissivity Windows
Game Room 
Dimensions - 23x12Level - SecondArea - 276
Save
Ask
Tour
Hide
Share
Exterior Features
Construction Details 
StoneStucco
Fencing 
Back Yard
Lot Features 
Back YardSubdivided
Patio And Porch 
Patio
Roof 
Composition
Windows/Doors 
Low Emissivity Windows
Community Features
Association Amenities 
Recreation Facilities
Association Fee 
$650.0
Association Fee Frequency 
Annually
MLS Area 
1
School District 
12 - Crosby
Financing Terms Available 
CashConventionalFHAVA Loan
Schools
School District
12 - Crosby
Elementary School
Crosby Elementary School (Crosby)
Middle School
Crosby Middle School (Crosby)
High School
Crosby High School
Listing courtesy of MDK Realty Associates [email protected]

IDX information is provided exclusively for consumers’ personal, non-commercial use. It may not be used for any purpose other than to identify prospective properties consumers may be interested in purchasing. This data is deemed reliable but is not guaranteed accurate by the MLS.

Data provided by HAR.com © 2026. All information provided should be independently verified.

Neighborhood & Commute
Source: Walkscore
Save
Ask
Tour
Hide
Share