Save
Ask
Tour
Hide
Share
$2,150,500
2 Days On Site

23562 Cannondale Loop
Montgomery, TX 77316

For Sale|Single Family Residence|Active
5
Beds
7
Total Baths
5
Full Baths
2
Partial Baths
5,518
SqFt
$390
/SqFt
2020
Built
Subdivision:
High Meadow Estates 02
County:
Montgomery

Due to the health concerns created by Coronavirus we are offering personal 1-1 online video walkthough tours where possible.
Call Now: 346-336-4707
Is this the listing for you? We can help make it yours.
346-336-4707
23562 Cannondale Loop23562 Cannondale Loop23562 Cannondale Loop23562 Cannondale Loop
Save
Ask
Tour
Hide
Share

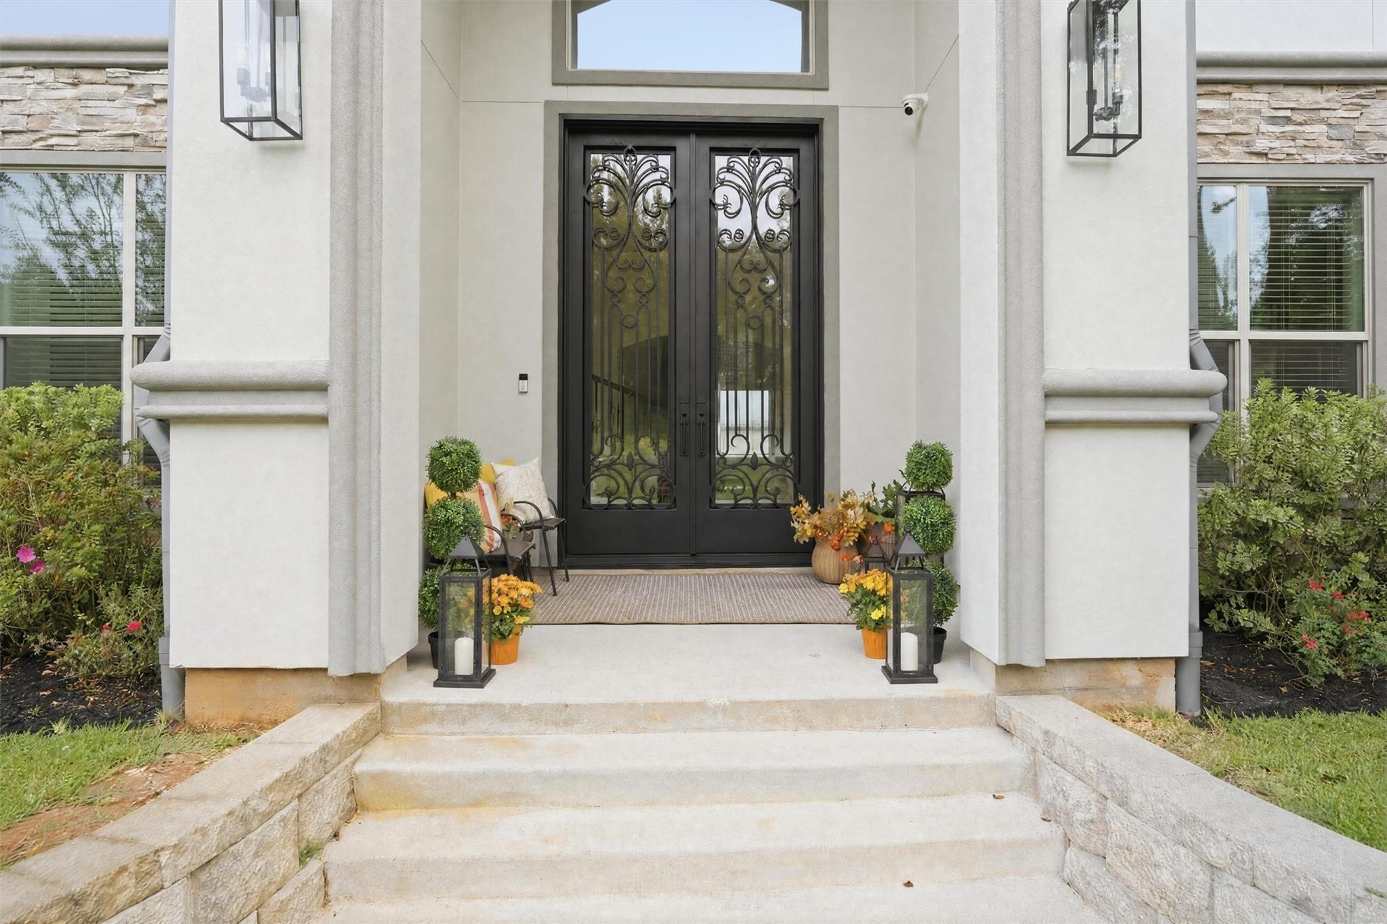
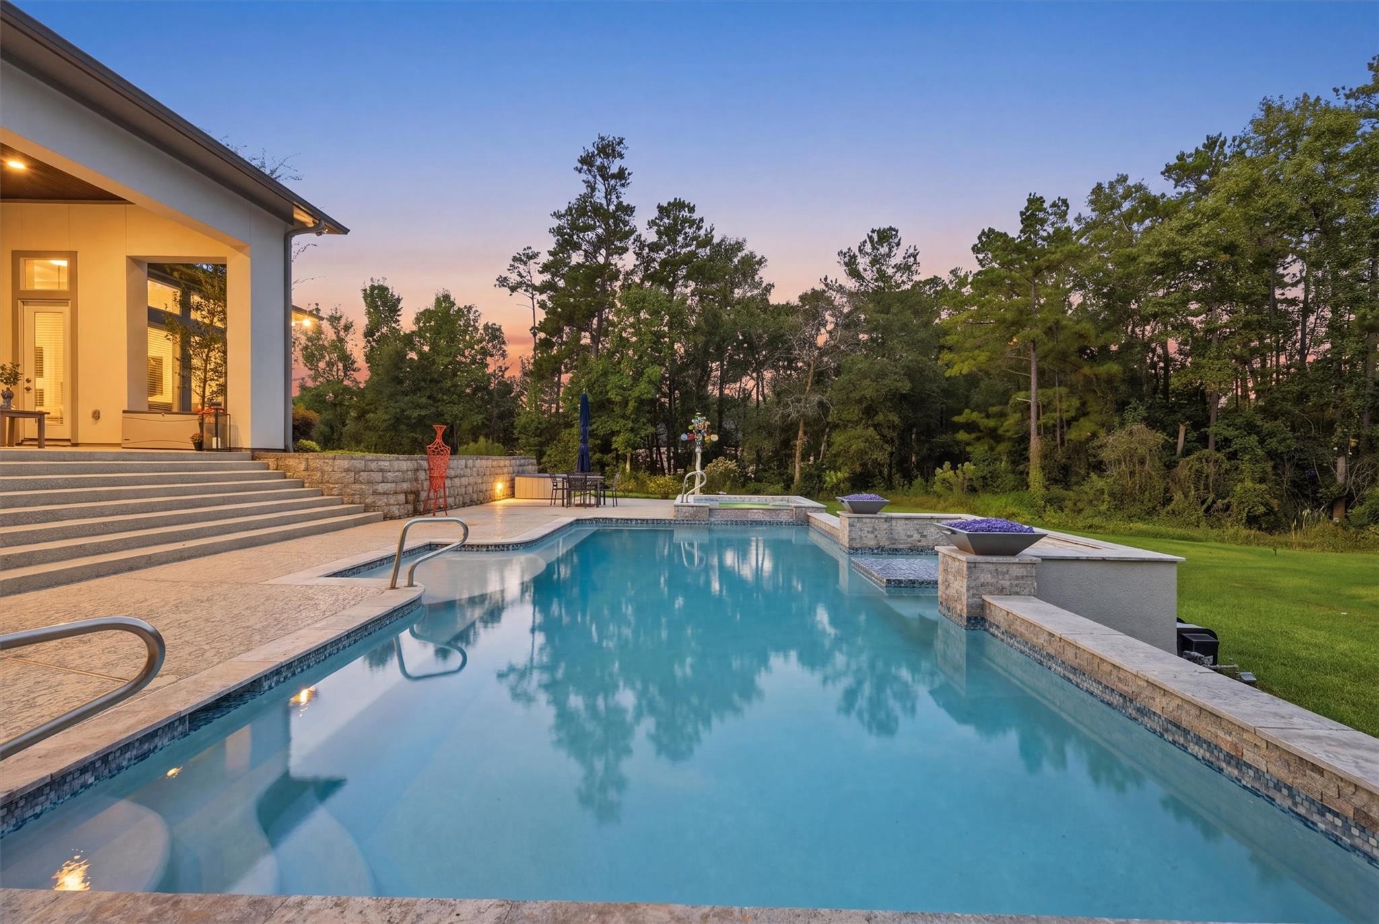
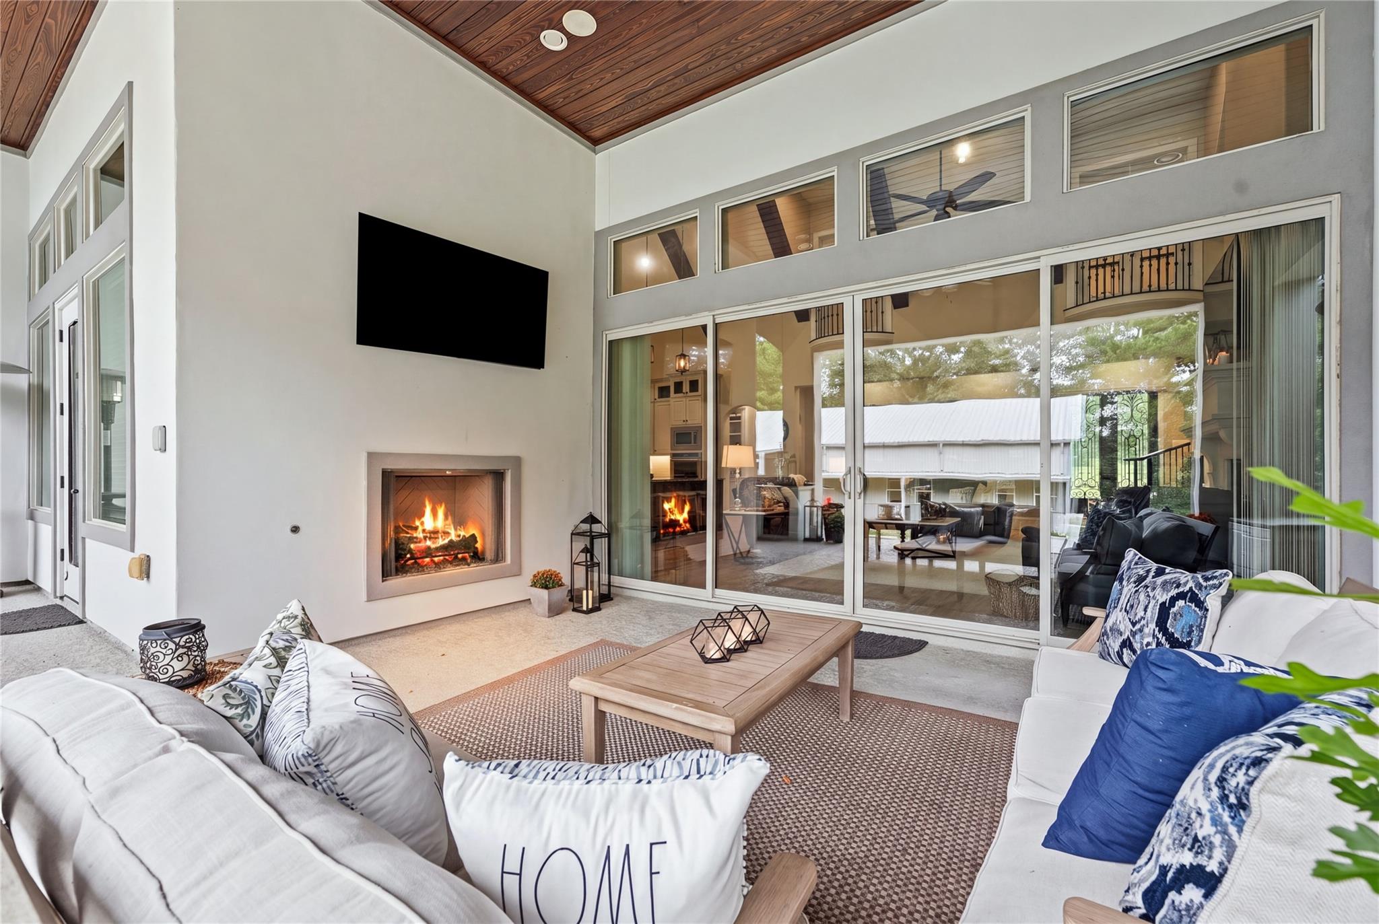
Unique luxury home available in the coveted High Meadow Estates! Nestled on just under 2 acres, this property features almost 8000 sqft (main house 5518 sqft, guest house/ac'd shop office & exercise area approx 2400sqft),making it the perfect oasis. Grand foyer greets you w/soaring ceilings, a winding staircase & home office w/ built-ins. Open concept living area has 23-foot ceilings w/wooden beats & Juliet balconies. Dream Kitchen w/ HUGE island, KitchenAid Premium appliances, & glass cabinetry. Stunning primary suite, spacious bathroom w/2 sinks areas, sitting tub, separate shower, & oversized closet. Light & Bright Laundry, mud room, pool bath, downstairs guest room, & attached 3 car garages. Upstairs has 3 more bedrooms, game room, & media room. Backyard Paradise w/pool, spa, & stunning outdoor living area, fire place & summer kitchen. Behind pool is a guest house w/2 bedrooms, 1.5 baths, workshop w/car lifts, indoor gym, & large private office. This truly has it all!

Save
Ask
Tour
Hide
Share
Listing Snapshot
Price 
$2,150,500
Days On Site 
2 Days
Bedrooms 
5
Inside Area (SqFt) 
5,518 sqft
Total Baths 
7
Full Baths 
5
Partial Baths 
2
Lot Size 
1.926 Acres
Year Built 
2020
MLS Number 
43926902
Status 
Active
Property Tax 
$26,874
HOA/Condo/Coop Fees 
$41.67 monthly
Sq Ft Source 
N/A
Friends & Family
Recent Activity
yesterdayListing updated with changes from the MLS
2 days agoListing first seen on site
General Features
Acres 
1.926
Attached Garage 
Yes
Carport 
3
Direction Faces 
Southeast
Disclosures 
ExclusionsSeller's Disclosure
Foundation 
Slab
Garage 
Yes
Garage Spaces 
3
Green Energy Efficient 
ThermostatLightingHVACExposure/ShadeAppliances
Parking 
AttachedWorkshop in GarageAttached Carport
Parking Spaces 
6
Property Sub Type 
Single Family Residence
Sewer 
Public Sewer
SqFt Total 
5518
Style 
Traditional
Water Source 
WellPublic
Interior Features
Appliances 
ENERGY STAR Qualified AppliancesWater HeaterDisposalConvection OvenDouble OvenElectric OvenMicrowaveGas CooktopDishwasher
Cooling 
Ceiling Fan(s)Electric
Fireplace 
Yes
Fireplace Features 
OutsideGas Log
Fireplaces 
2
Flooring 
CarpetTileWood
Heating 
Natural Gas
Interior 
Crown MoldingHigh CeilingsWet BarWired for SoundWalk-In Closet(s)Kitchen IslandPantryEntrance FoyerMaster DownstairsVaulted Ceiling(s)Double VanitySoaking TubSmart Thermostat
Laundry Features 
Washer Hookup
Spa 
Yes
Window Features 
Window CoveringsLow Emissivity Windows
Bedroom 
Dimensions - 18x14Level - SecondArea - 252
Save
Ask
Tour
Hide
Share
Exterior Features
Construction Details 
StoneStuccoWood Siding
Exterior 
Outdoor Kitchen
Lot Features 
Back YardSubdividedWooded
Other Structures 
Workshop
Patio And Porch 
Covered
Pool Features 
GuniteHeatedIn Ground
Private Pool 
Yes
Roof 
Composition
Spa 
Yes
Spa Features 
Private
Waterfront Features 
Pond
Windows/Doors 
Window CoveringsLow Emissivity Windows
Community Features
Association Amenities 
PlaygroundPoolTennis Court(s)Recreation Facilities
Association Fee 
$500.0
Association Fee Frequency 
Annually
Community Features 
Tennis Court(s)
MLS Area 
39
School District 
36 - Magnolia
Financing Terms Available 
CashConventional
Roads 
Asphalt
Schools
School District
36 - Magnolia
Elementary School
Audubon Elementary
Middle School
Magnolia Parkway Junior High
High School
Magnolia High School
Listing courtesy of RE/MAX The Woodlands & Spring [email protected]

IDX information is provided exclusively for consumers’ personal, non-commercial use. It may not be used for any purpose other than to identify prospective properties consumers may be interested in purchasing. This data is deemed reliable but is not guaranteed accurate by the MLS.

Data provided by HAR.com © 2026. All information provided should be independently verified.

Neighborhood & Commute
Source: Walkscore
Save
Ask
Tour
Hide
Share