Save
Ask
Tour
Hide
Share
$3,695,000
12 Days On Site

46 Lamerie Way
The Woodlands, TX 77382

For Sale|Single Family Residence|Active
5
Beds
7
Total Baths
5
Full Baths
2
Partial Baths
5,569
SqFt
$663
/SqFt
2014
Built
Subdivision:
The Village Of Carlton Woods
County:
Montgomery

Due to the health concerns created by Coronavirus we are offering personal 1-1 online video walkthough tours where possible.
Call Now: 346-336-4707
Is this the listing for you? We can help make it yours.
346-336-4707
46 Lamerie Way46 Lamerie Way46 Lamerie Way46 Lamerie Way
Save
Ask
Tour
Hide
Share

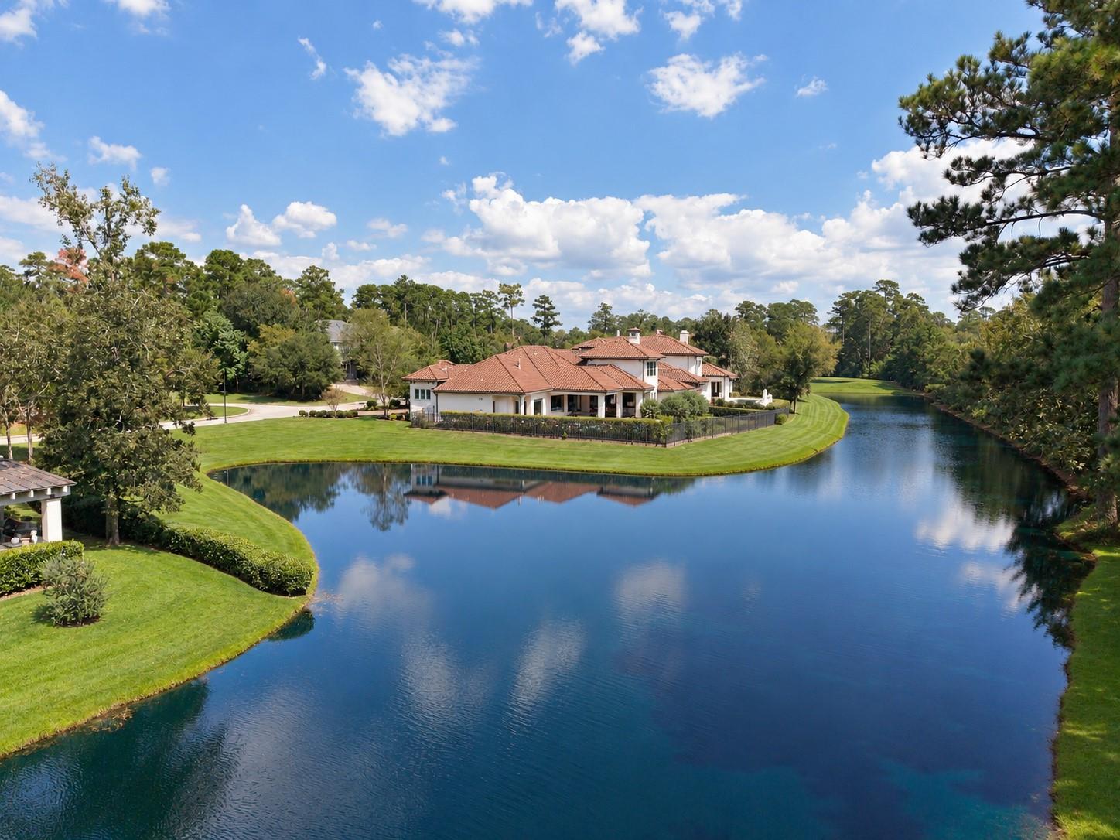
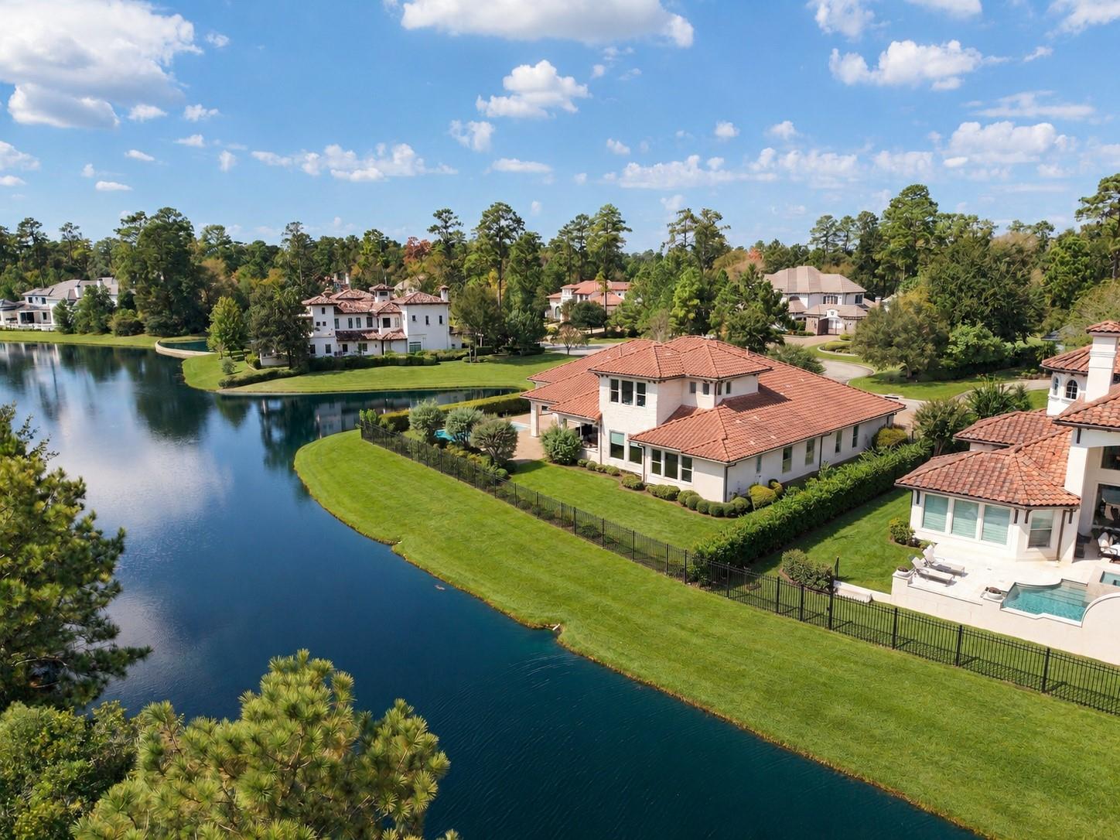
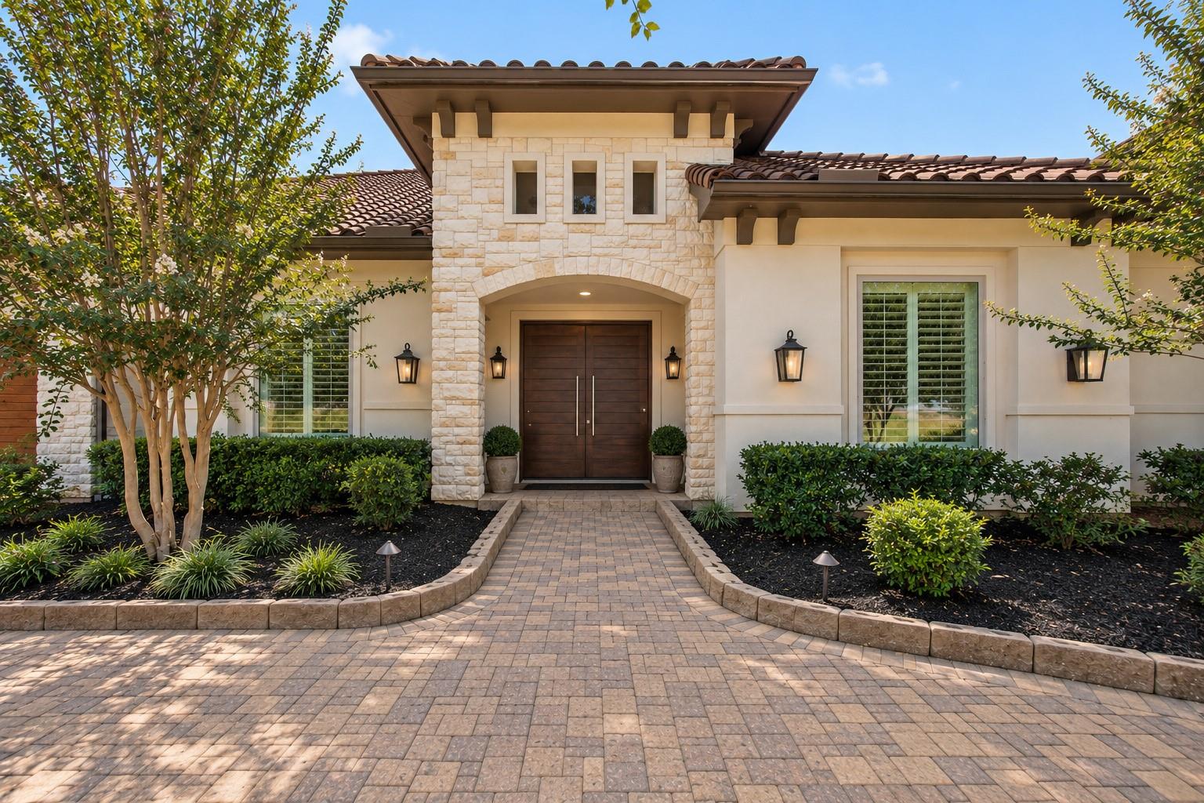
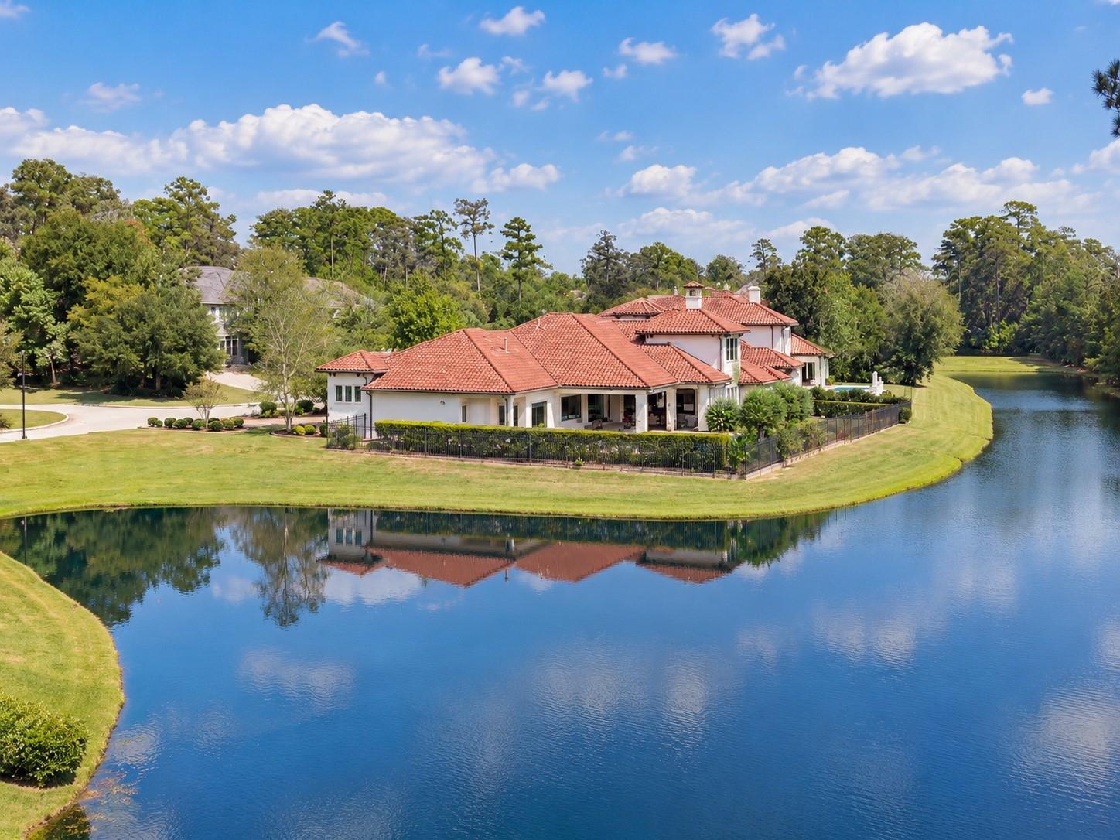
Exceptional Carlton Woods estate with breathtaking water views on two sides and remarkable privacy. Rich hardwood floors, stone accents, LED lighting and expansive windows elevate the interiors. Gourmet kitchen features an oversized island, custom cabinetry and premium appliances. Primary suite opens to the outdoor oasis and features a luxurious bath with sauna; a second primary suite offers an en-suite bath and walk-in closet. Private study and versatile upstairs guest retreat with full bath provide flexible living. Three doors connect the home to a resort-style backyard with pool, spa, pool bath and large storage closet, covered terrace with wood-paneled ceilings, summer kitchen and outdoor mini-bar. A second indoor mini-bar, complete home automation extending to the terrace, mosquito spray system, horseshoe paver driveway and four-car garage complete this Jack Nicklaus golf community retreat.

Save
Ask
Tour
Hide
Share
Listing Snapshot
Price 
$3,695,000
Days On Site 
12 Days
Bedrooms 
5
Inside Area (SqFt) 
5,569 sqft
Total Baths 
7
Full Baths 
5
Partial Baths 
2
Lot Size 
0.4292 Acres
Year Built 
2014
MLS Number 
44606257
Status 
Active
Property Tax 
N/A
HOA/Condo/Coop Fees 
$389.58 monthly
Sq Ft Source 
N/A
Friends & Family
Recent Activity
2 days agoListing updated with changes from the MLS
2 weeks agoStatus changed to Active
2 weeks agoListing first seen on site
General Features
Acres 
0.4292
Attached Garage 
Yes
Disclosures 
MudSeller's DisclosureSeller's Water Disclosure
Foundation 
Slab
Garage 
Yes
Garage Spaces 
3
Parking 
AttachedCircular Driveway
Parking Spaces 
3
Property Sub Type 
Single Family Residence
Security 
Security Guard
SqFt Total 
5569
Style 
Traditional
Water Source 
Public
Interior Features
Appliances 
DisposalIce MakerDouble OvenMicrowaveElectric CooktopDishwasherRefrigerator
Cooling 
Ceiling Fan(s)Electric
Fireplace 
Yes
Fireplace Features 
Gas Log
Fireplaces 
1
Flooring 
StoneTileWood
Heating 
Natural Gas
Interior 
High CeilingsPantryDouble Vanity
Laundry Features 
Gas Dryer HookupWasher Hookup
Spa 
Yes
Bedroom 
Dimensions - 19X15Level - FirstArea - 285
Breakfast 
Dimensions - 13x11Level - FirstArea - 143
Dining Room 
Dimensions - 16X16Level - FirstArea - 256
Family Room 
Dimensions - 26X16Level - FirstArea - 416
Kitchen 
Dimensions - 19X15Level - FirstArea - 285
Living Room 
Dimensions - 25X21Level - FirstArea - 525
Master Bathroom 
Dimensions - 18X15Level - FirstArea - 270
Master Bedroom 
Dimensions - 26X16Level - FirstArea - 416
Utility Room 
Dimensions - 10X10Level - FirstArea - 100
Save
Ask
Tour
Hide
Share
Exterior Features
Construction Details 
Cement SidingStoneStuccoWood Siding
Frontage 
Waterfront
Lot Features 
Waterfront
Pool Features 
GuniteIn Ground
Private Pool 
Yes
Roof 
Tile
Spa 
Yes
Waterfront 
Yes
Waterfront Features 
PondWaterfront
Community Features
Accessibility Features 
Therapeutic Whirlpool
Association Amenities 
Recreation Facilities
Association Fee 
$4675.0
Association Fee Frequency 
Annually
MLS Area 
15
School District 
11 - Conroe
Roads 
Concrete
Schools
School District
11 - Conroe
Elementary School
Tough Elementary School
Middle School
Mccullough Junior High School
High School
The Woodlands High School
Listing courtesy of Aradio Zambrano Real Estate Company [email protected]

IDX information is provided exclusively for consumers’ personal, non-commercial use. It may not be used for any purpose other than to identify prospective properties consumers may be interested in purchasing. This data is deemed reliable but is not guaranteed accurate by the MLS.

Data provided by HAR.com © 2026. All information provided should be independently verified.

Neighborhood & Commute
Source: Walkscore
Save
Ask
Tour
Hide
Share