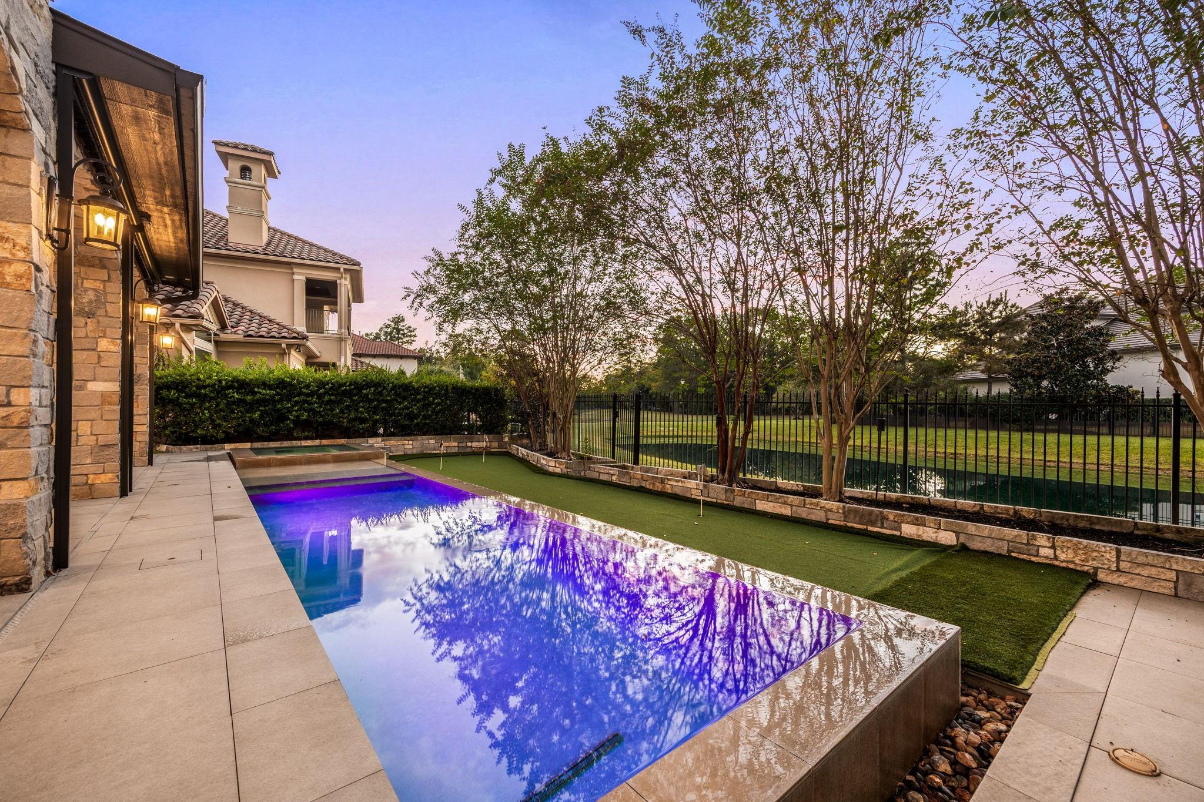
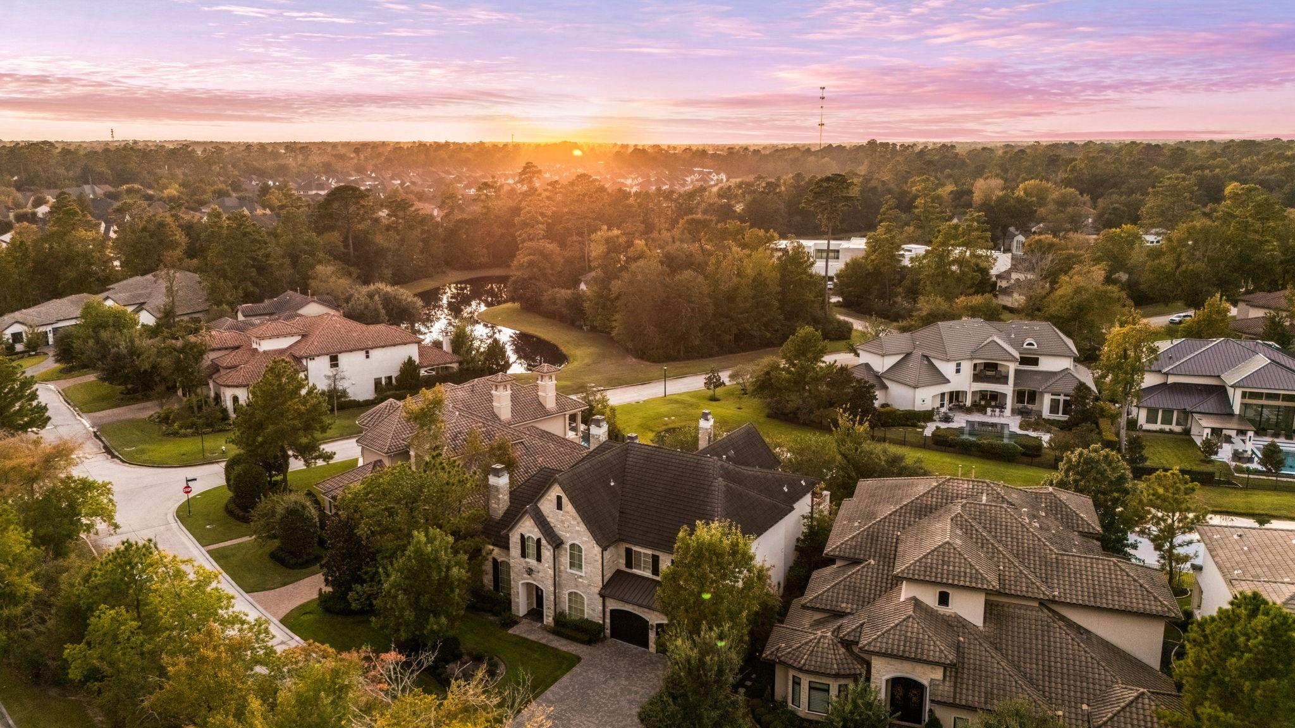
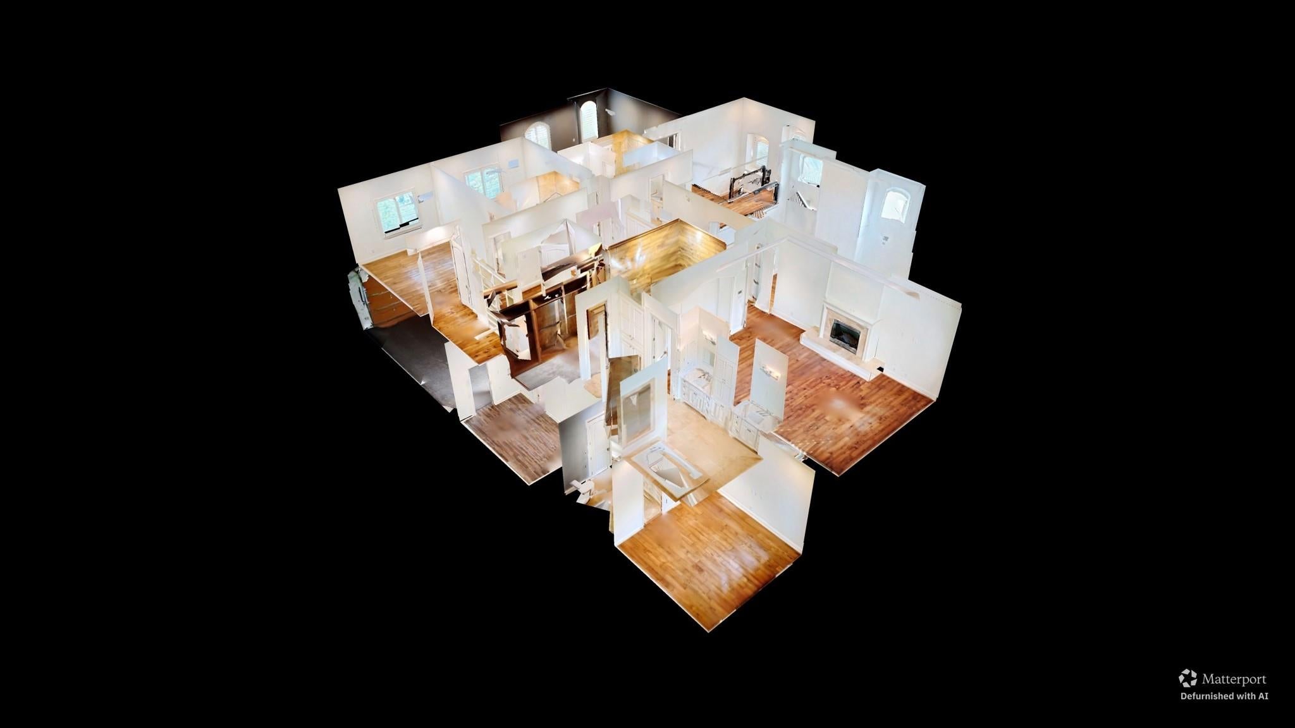
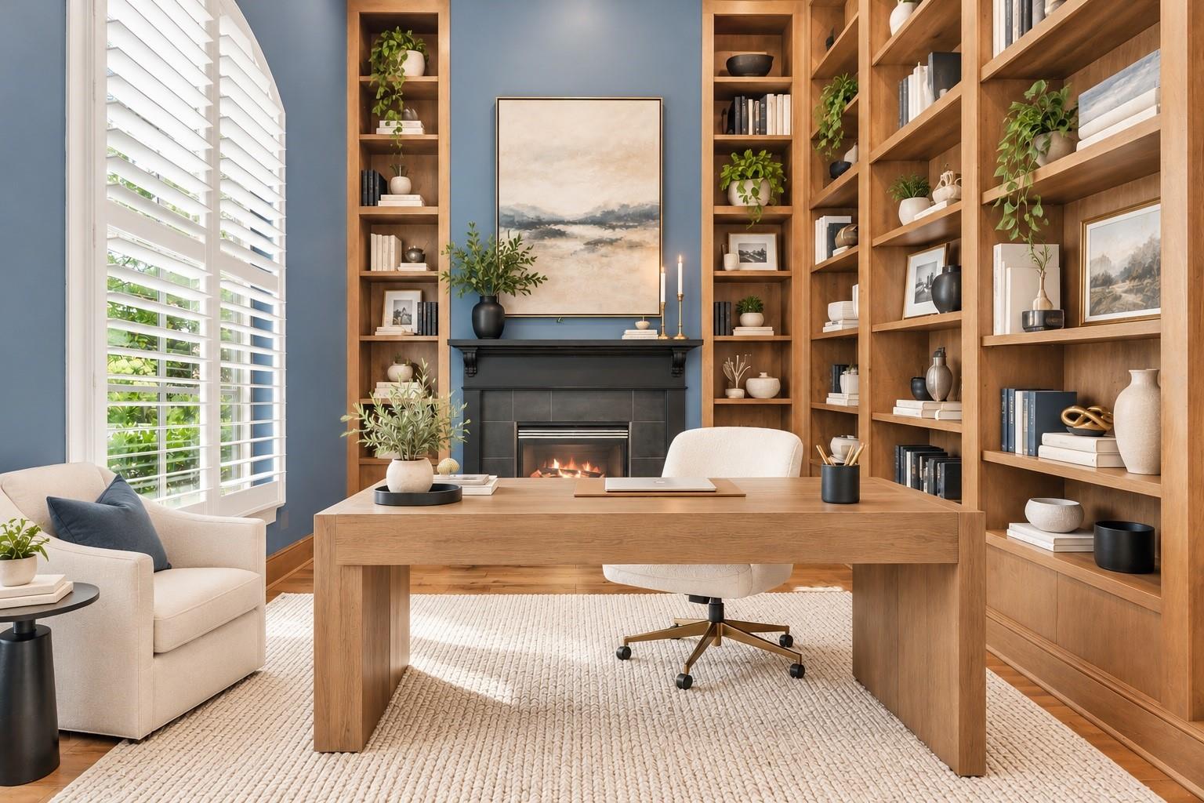
Welcome home to 27 Johnathan Landing Court, an exceptional lakefront retreat in the prestigious, manned-gated community of Carlton Woods Creekside. Situated on a quiet cul-de-sac, this luxurious residence offers 4 bedrooms, 4 full baths, 1 half bath, and an oversized 2-car garage. Designed for both elegant entertaining and everyday comfort, the home features a chef-inspired kitchen, spacious living areas, private study, media room, and 4 fireplaces. The second-floor primary suite offers breathtaking lake views and a spa-inspired bath. Step outside to your own private resort featuring a sparkling pool, relaxing spa, putting green, and covered outdoor living space overlooking the tranquil lake. With stunning water views, exceptional amenities, and an unbeatable location in The Woodlands, this remarkable property offers the perfect blend of luxury, privacy, and resort-style living. Schedule your private showing today.
Listing Snapshot
Inside Area (SqFt)
5,042 sqft
HOA/Condo/Coop Fees
$425 monthly
Recent Activity
| yesterday | | Listing updated with changes from the MLS |
| 2 days ago | | Listing first seen on site |
General Features
Disclosures
MudSeller's Disclosure
Green Energy Efficient
ThermostatHVACInsulationAppliances
Parking
AttachedOversizedGarage Door Opener
Property Sub Type
Single Family Residence
Security
Security ServiceSecurity Guard
Interior Features
Appliances
ENERGY STAR Qualified AppliancesDisposalIce MakerWine RefrigeratorDouble OvenGas OvenMicrowaveFree-Standing RangeGas RangeDishwasherOvenWater Purifier
Cooling
Attic FanCeiling Fan(s)Electric
Fireplace Features
OutsideGas Log
Interior
High CeilingsWired for SoundKitchen IslandPantryDouble VanitySoaking TubSmart Thermostat
Laundry Features
Electric Dryer HookupGas Dryer HookupWasher Hookup
Window Features
Window CoveringsLow Emissivity Windows
Bedroom
Dimensions - 14x11Level - SecondArea - 154
Breakfast
Dimensions - 14x13Level - FirstArea - 182
Dining Room
Dimensions - 14x12Level - FirstArea - 168
Living Room
Dimensions - 22x20Level - FirstArea - 440
Master Bathroom
Level - Second
Master Bedroom
Dimensions - 22x16Level - SecondArea - 352
Media Room
Dimensions - 20x16Level - SecondArea - 320
Utility Room
Level - Second
Exterior Features
Construction Details
StoneStucco
Exterior
BalconyOutdoor Kitchen
Frontage
WaterfrontLakefront
Lot Features
SubdividedWaterfront
Patio And Porch
CoveredPatio
Pool Features
HeatedIn Ground
Waterfront Features
Lake FrontPondWaterfront
Windows/Doors
Window CoveringsLow Emissivity Windows
Community Features
Association Amenities
Dog ParkParkPicnic AreaPlaygroundSecurityTrail(s)Recreation Facilities
Association Fee Frequency
Annually
School District
53 - Tomball
Financing Terms Available
CashConventional
Schools
School District53 - Tomball
Elementary SchoolTimber Creek Elementary School (Tomball)
Middle SchoolCreekside Park Junior High School
High SchoolTomball High School
Listing courtesy of Corcoran Genesis
[email protected]
IDX information is provided exclusively for consumers’ personal, non-commercial use. It may not be used for any purpose other than to identify prospective properties consumers may be interested in purchasing. This data is deemed reliable but is not guaranteed accurate by the MLS.
Data provided by HAR.com © 2026. All information provided should be independently verified.
Source: Walkscore


Did you know? You can invite friends and family to your search. They can join your search, rate and discuss listings with you.