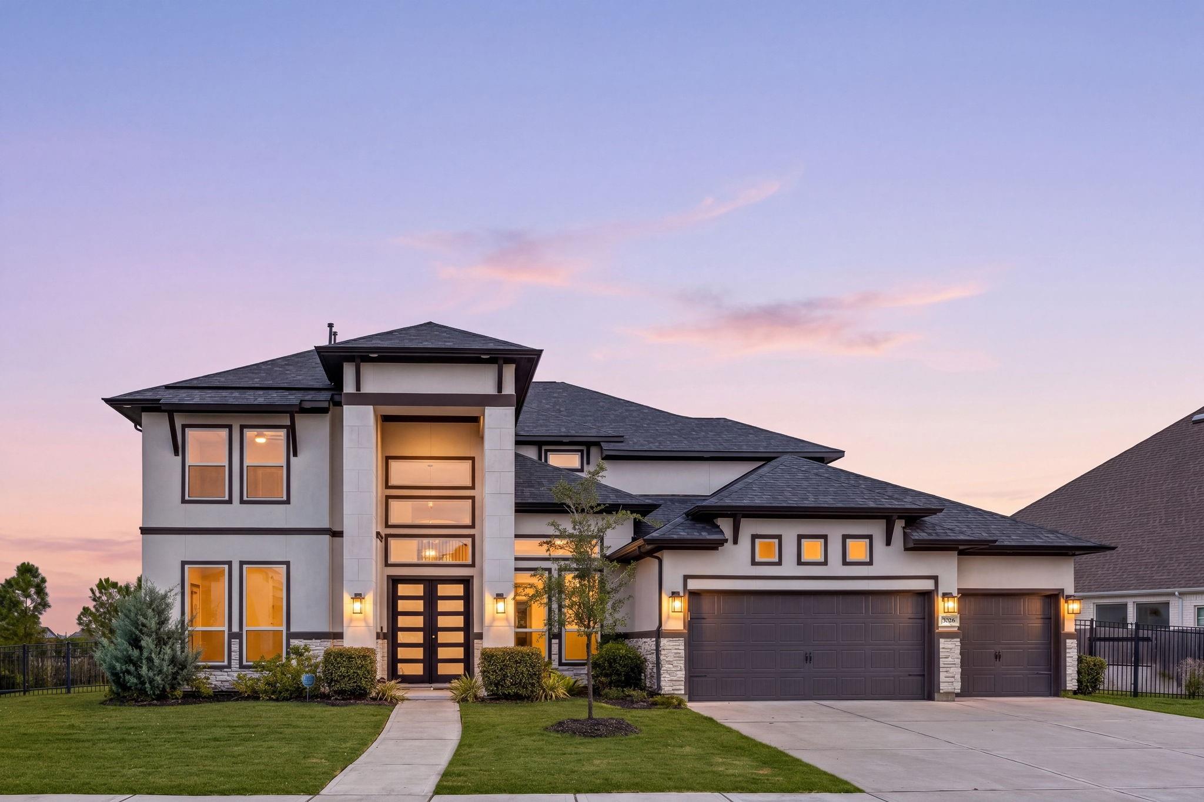
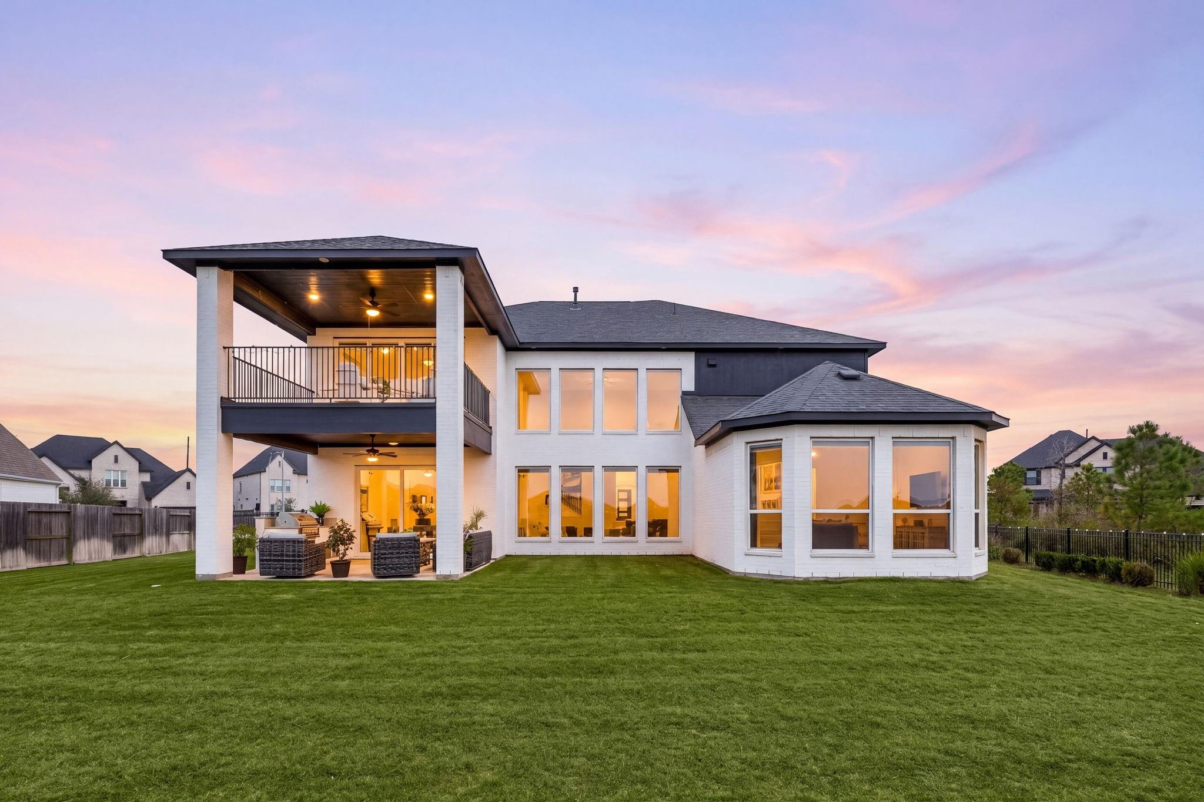
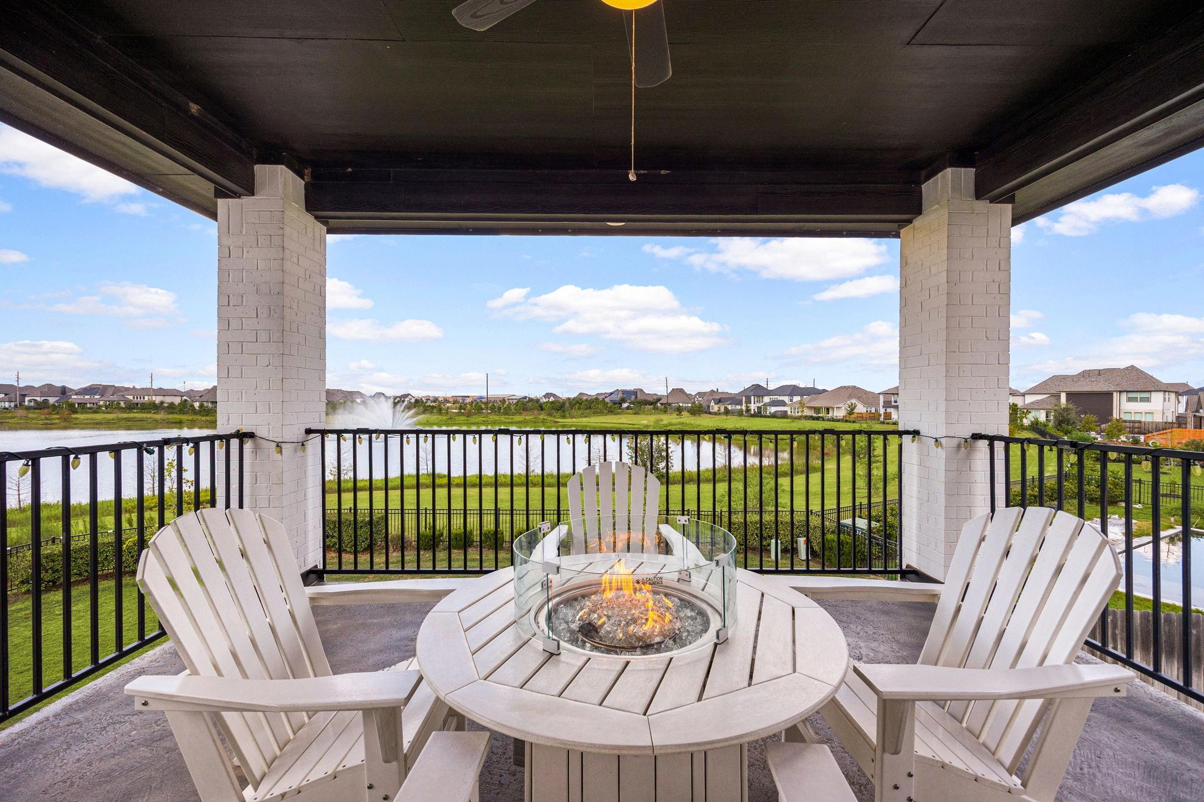
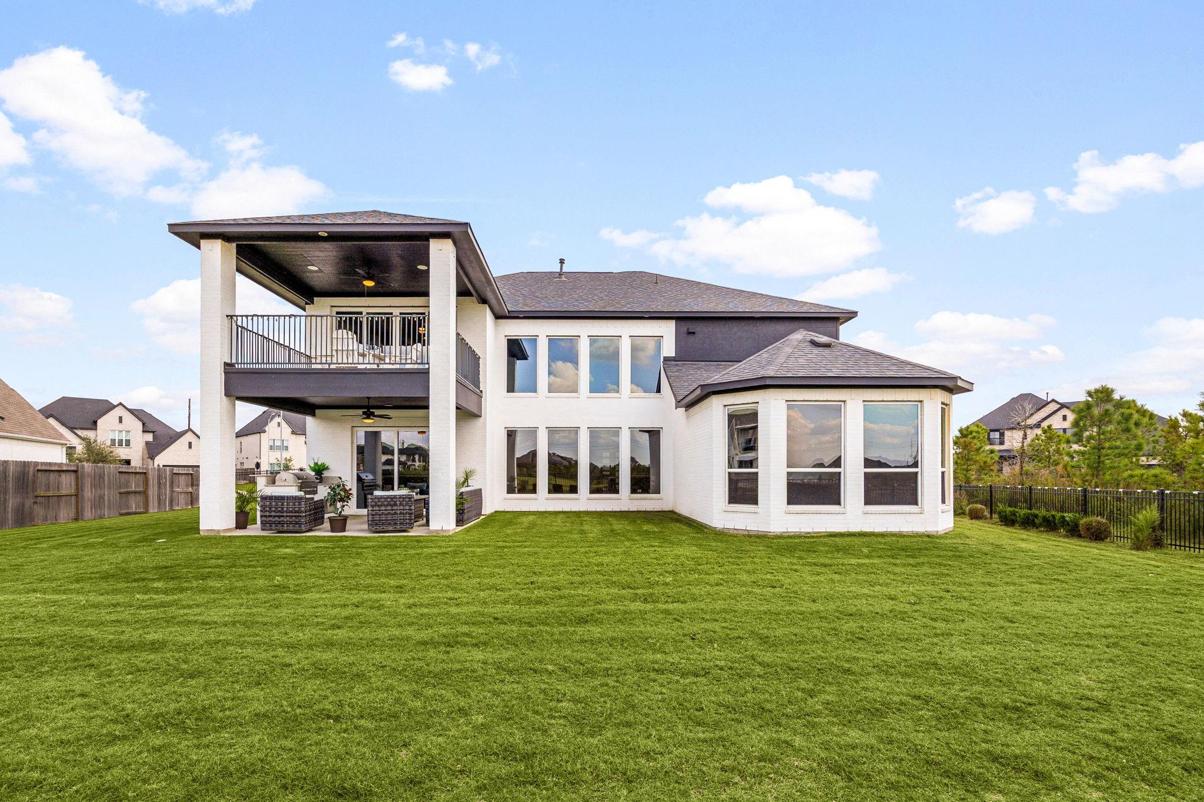
Discover extraordinary LUXURY living, showcasing $440,000 in upgrades, in this stunning J. Patrick Home! This modern MASTERPIECE is a lifestyle defined by design, comfort, technology, and distinction coming together on a LAKEVIEW CORNER LOT!! Enjoy TWO COVERED OUTDOOR PATIOS, one on each level, offering relaxation, entertainment, firepits, and beautiful lake views. Every bedroom enjoys the convenience of a PRIVATE BATHROOM! The first floor has NO CARPET! The primary suite features an extended DOUBLE SIDED walk-in closet and a luxurious spa inspired bathroom with a DUAL ENTRY SHOWER. Dedicated home office, upstairs flex room, and private theater all have CUSTOM barn sliding doors. Additional premium features include a FOUR CAR GARAGE, whole-home IN-WALL VACCUUM system, whole house SPEAKER SYSTEM, GENERATOR, and PERSONAL Wi-Fi system! Prime location to I-10, Westpark Tollway, Grand Pkwy 99! Top Amenities: lazy river, resort pool, pickleball courts! Designer Furnishings package available!
Listing Snapshot
Inside Area (SqFt)
4,338 sqft
HOA/Condo/Coop Fees
$102.92 monthly
Recent Activity
| 2 weeks ago | | Listing updated with changes from the MLS |
| 2 weeks ago | | Status changed to Active |
| 2 weeks ago | | Listing first seen on site |
General Features
Disclosures
MudSeller's Disclosure
Green Energy Efficient
ThermostatLightingHVACRoofAppliances
Property Sub Type
Single Family Residence
Style
Contemporary/Modern
Interior Features
Appliances
ENERGY STAR Qualified AppliancesWater HeaterDisposalDouble OvenElectric OvenGas OvenMicrowaveGas CooktopGas RangeDishwasherInstant Hot WaterRefrigeratorWasher
Cooling
Attic FanCeiling Fan(s)Electric
Fireplace Features
ElectricGas
Heating
Natural GasHot Water
Interior
Central VacuumHigh CeilingsWired for SoundWalk-In Closet(s)Kitchen IslandPantryEntrance FoyerMaster DownstairsVaulted Ceiling(s)Double VanitySoaking TubSmart Thermostat
Laundry Features
Electric Dryer HookupGas Dryer HookupWasher Hookup
Window Features
Window CoveringsLow Emissivity Windows
Bedroom
Dimensions - 17.4 X 12.2Level - SecondArea - 212
Dining Room
Dimensions - 11.7 X 11Level - FirstArea - 128
Extra Room
Dimensions - 11.2 X 10Level - SecondArea - 112
Game Room
Dimensions - 25.2 X 15.1Level - SecondArea - 380
Guest Suite
Dimensions - 13 X 12Level - FirstArea - 156
Kitchen
Dimensions - 14.5 X 13.8Level - FirstArea - 200
Living Room
Dimensions - 21 X 21Level - FirstArea - 441
Master Bedroom
Dimensions - 19.1 X 15Level - FirstArea - 286
Media Room
Dimensions - 20.4 X 12.8Level - SecondArea - 261
Utility Room
Dimensions - 11 X 7.4Level - FirstArea - 81
Exterior Features
Construction Details
BrickStoneStucco
Exterior
BalconyOutdoor Kitchen
Frontage
WaterfrontLakefront
Lot Features
Back YardCul-De-SacWaterfront
Patio And Porch
CoveredPatio
Waterfront Features
Lake FrontPondWaterfront
Windows/Doors
Window CoveringsLow Emissivity Windows
Community Features
Association Amenities
ClubhouseDog ParkFitness CenterJogging PathParkPicnic AreaPlaygroundPoolSport CourtTennis Court(s)Trail(s)Recreation Facilities
Association Fee Frequency
Annually
Community Features
Tennis Court(s)Clubhouse
School District
33 - Lamar Consolidated
Schools
School District33 - Lamar Consolidated
Elementary SchoolWillie Melton Sr Elementary
Middle SchoolLeaman Junior High School
High SchoolFulshear High School
Listing courtesy of Walzel Properties - Corporate Office
[email protected]
IDX information is provided exclusively for consumers’ personal, non-commercial use. It may not be used for any purpose other than to identify prospective properties consumers may be interested in purchasing. This data is deemed reliable but is not guaranteed accurate by the MLS.
Data provided by HAR.com © 2026. All information provided should be independently verified.
Source: Walkscore


Did you know? You can invite friends and family to your search. They can join your search, rate and discuss listings with you.