

Save
Ask
Tour
Hide
$599,900
51 Days On Site
2415 Green Tee DrivePearland, TX 77581
Single Family Residence|Pending
4
Beds
4
Total Baths
3
Full Baths
1
Partial Bath
3,500
SqFt
$171
/SqFt
1996
Built
Subdivision:
Green Tee Terrace Sec 02
County:
Harris
Due to the health concerns created by Coronavirus we are offering personal 1-1 online video walkthough tours where possible.
Call Now: 346-336-4707
Is this the listing for you? We can help make it yours.
346-336-4707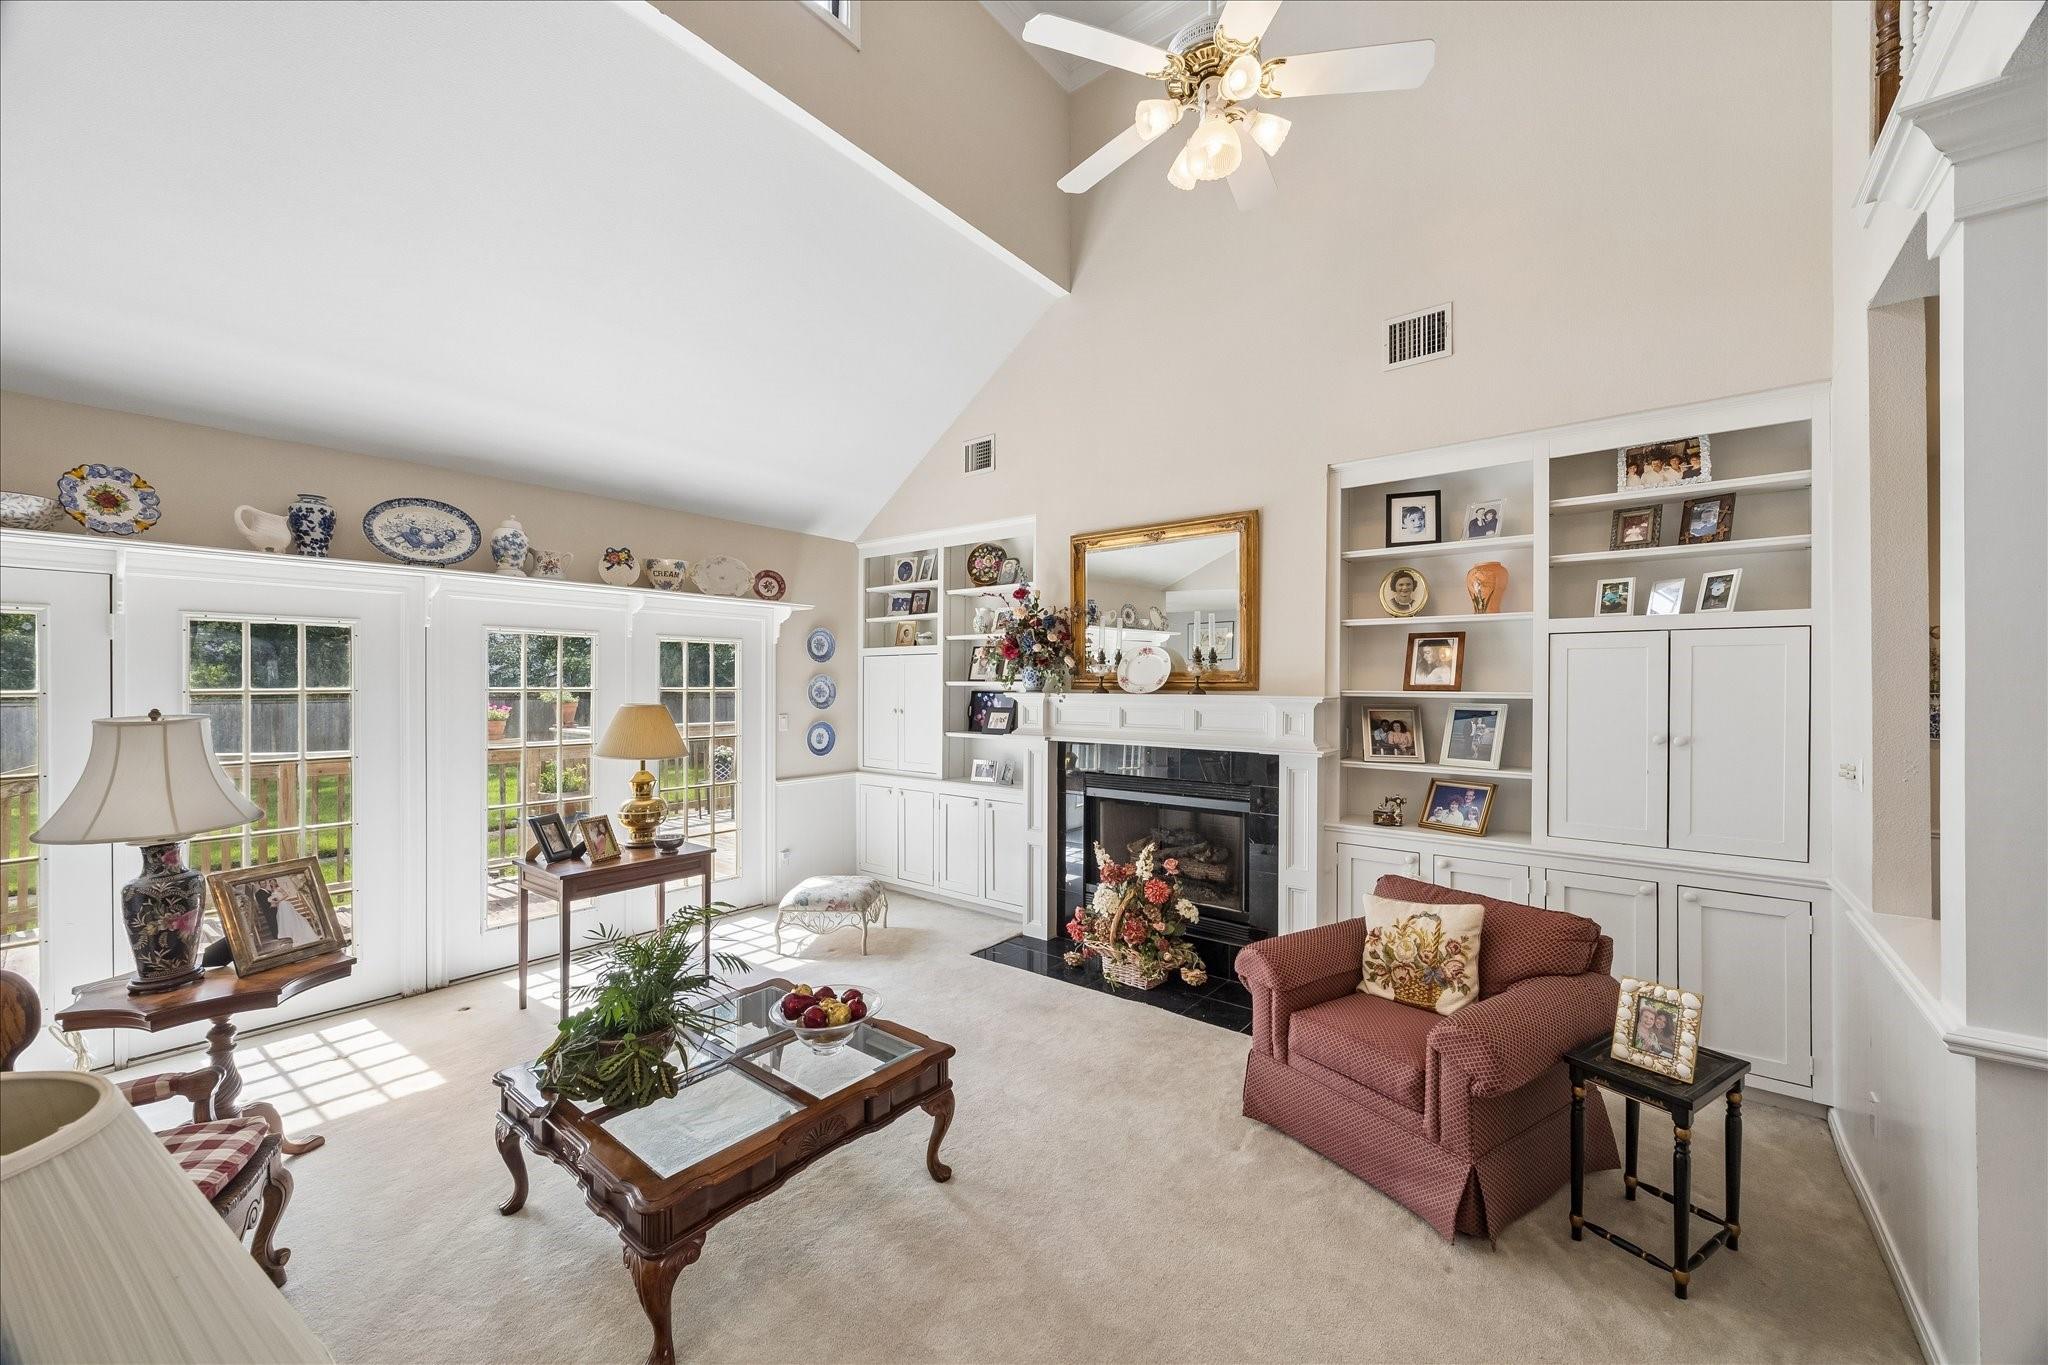
Save
Ask
Tour
Hide
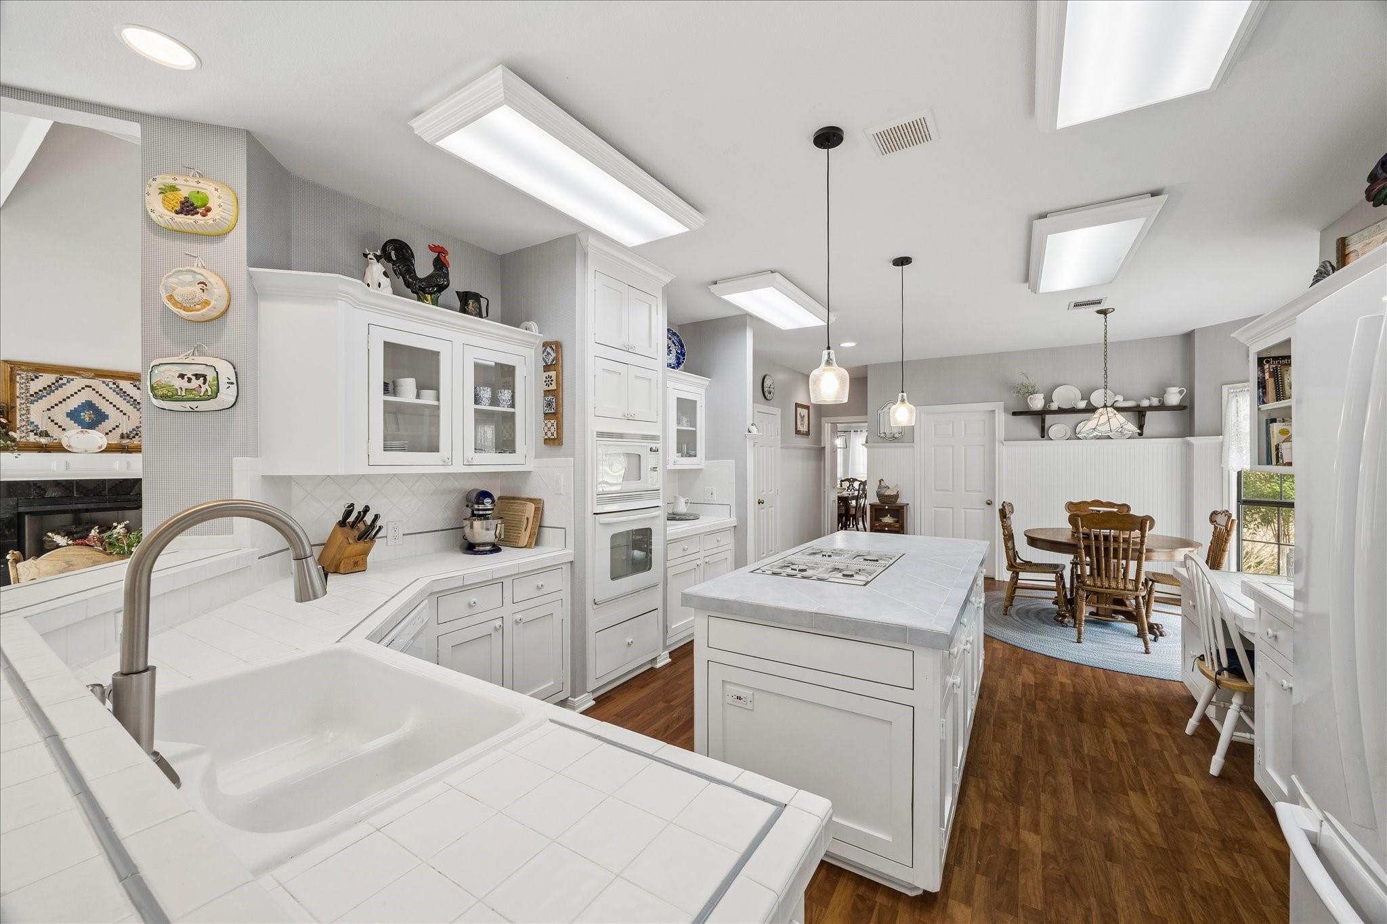
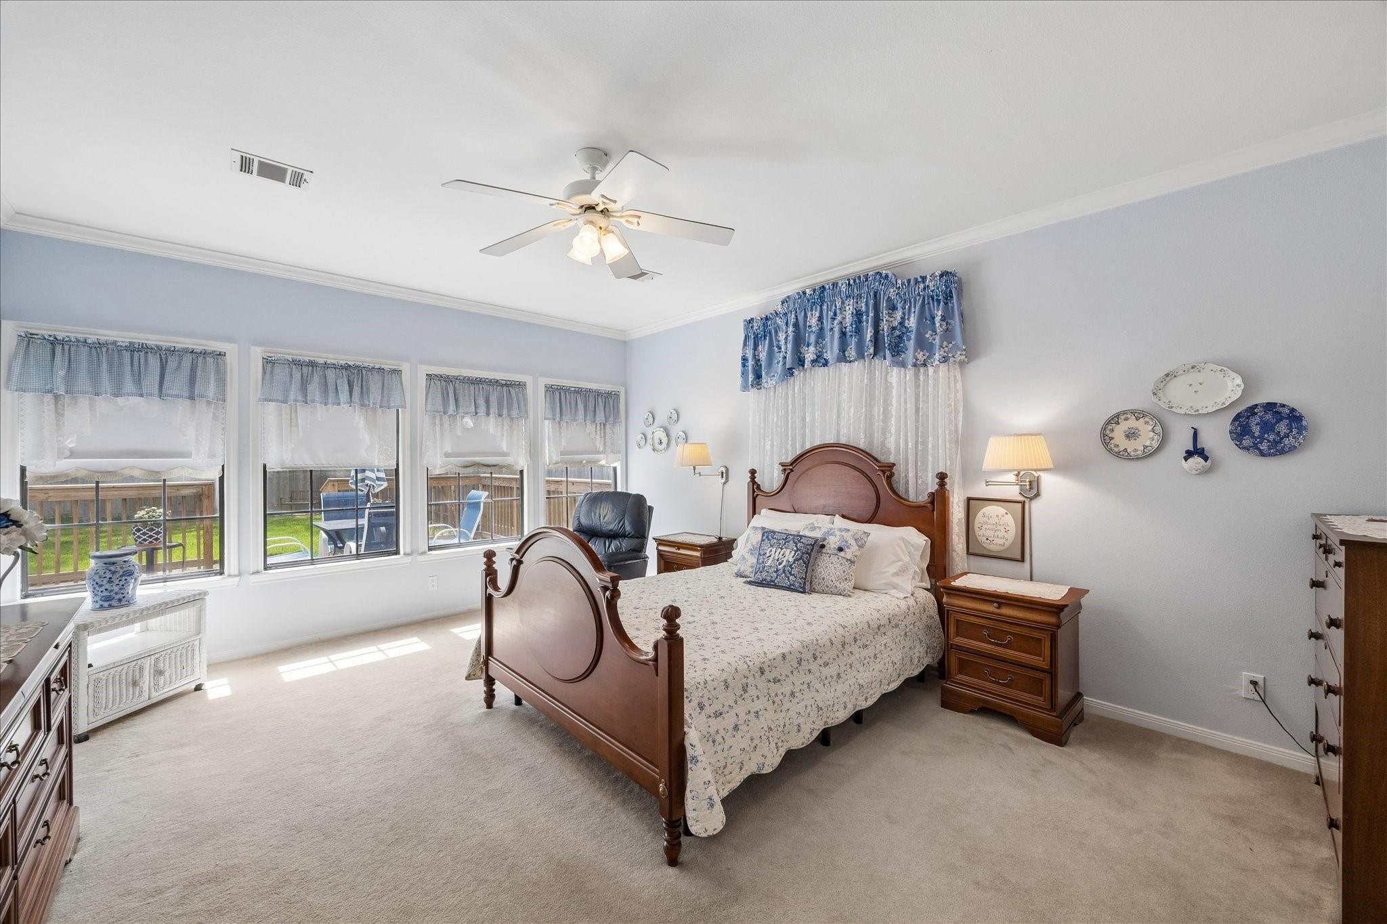
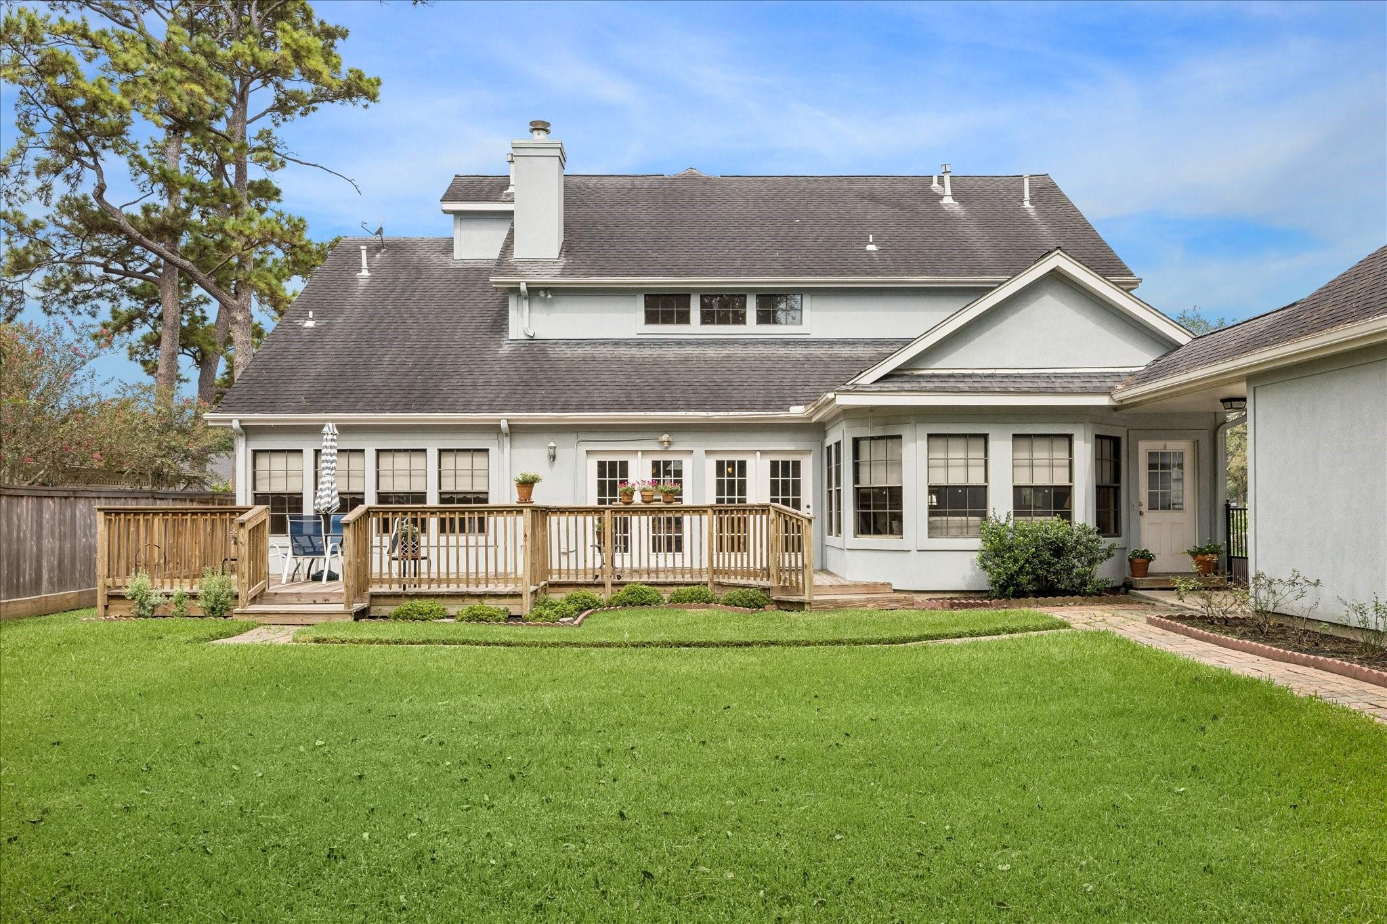
This Spacious Beauty has space for many. Master on 1st floor has jetted tub and separate shower. Formal dining room left of entry and study to the right. Large light and bright kitchen with breakfast room and attached family room. Double sink with separate wet bar, shiplap walls, wood-look laminate, tile counters, microwave, jennaire gas cooktop in island, trash compactor. Tiled indoor utility, gas or electric dryer hook-ups. Large walk-in pantry. 3 upstairs bedroom with 2 full baths, Ceiling fans, needs new carpet, fireplace in den and more. 3500 sq.ft. per appraisal district. Show and sell!!!!
Save
Ask
Tour
Hide
Listing Snapshot
Price
$599,900
Days On Site
51 Days
Bedrooms
4
Inside Area (SqFt)
3,500 sqft
Total Baths
4
Full Baths
3
Partial Baths
1
Lot Size
0.2824 Acres
Year Built
1996
MLS Number
60477701
Status
Pending
Property Tax
$13,039
HOA/Condo/Coop Fees
$10.83 monthly
Sq Ft Source
N/A
Friends & Family
Recent Activity
| 4 weeks ago | Listing updated with changes from the MLS | |
| 4 weeks ago | Status changed to Pending | |
| 2 months ago | Listing first seen on site |
General Features
Acres
0.2824
Direction Faces
West
Disclosures
Seller's Disclosure
Foundation
Slab
Garage
Yes
Garage Spaces
2
Green Energy Efficient
Thermostat
Parking
DetachedAdditional ParkingGarage Door Opener
Parking Spaces
2
Property Sub Type
Single Family Residence
Sewer
Public Sewer
SqFt Total
3500
Style
French
Water Source
Public
Interior Features
Appliances
DisposalElectric OvenOvenMicrowaveGas CooktopDishwasherCooktop
Cooling
Ceiling Fan(s)Electric
Fireplace
Yes
Fireplaces
1
Flooring
CarpetLaminateTile
Heating
Natural Gas
Interior
High CeilingsWet BarWalk-In Closet(s)Master DownstairsPantryTile CountersKitchen IslandDouble VanitySmart Thermostat
Laundry Features
Electric Dryer HookupGas Dryer HookupWasher Hookup
Spa
Yes
Window Features
Window Coverings
Bedroom
Dimensions - 10X14Level - SecondArea - 140
Breakfast
Dimensions - 12X16Level - FirstArea - 192
Den
Dimensions - 22X18Level - FirstArea - 396
Dining Room
Dimensions - 15X13Level - FirstArea - 195
Family Room
Dimensions - 14X12Level - FirstArea - 168
Kitchen
Dimensions - 13X11Level - FirstArea - 143
Master Bathroom
Dimensions - 11X17Level - FirstArea - 187
Master Bedroom
Dimensions - 15X14Level - FirstArea - 210
Save
Ask
Tour
Hide
Exterior Features
Construction Details
Synthetic Stucco
Fencing
Back YardFull
Lot Features
Near Golf CourseSubdivided
Patio And Porch
Patio
Roof
Composition
Spa
Yes
Windows/Doors
Window Coverings
Community Features
Accessibility Features
Therapeutic Whirlpool
Association Amenities
Security
Association Fee
$130.0
Association Fee Frequency
Annually
Community Features
Curbs
MLS Area
3
School District
42 - Pearland
Financing Terms Available
CashConventionalFHAVA Loan
Roads
Concrete
Schools
School District
42 - Pearland
Elementary School
Shadycrest Elementary School
Middle School
Pearland Junior High East
High School
Pearland High School
Listing courtesy of Pat Griffin Realty [email protected]
IDX information is provided exclusively for consumers’ personal, non-commercial use. It may not be used for any purpose other than to identify prospective properties consumers may be interested in purchasing. This data is deemed reliable but is not guaranteed accurate by the MLS.
Data provided by HAR.com © 2026. All information provided should be independently verified.
Neighborhood & Commute
Source: Walkscore
Save
Ask
Tour
Hide
Did you know? You can invite friends and family to your search. They can join your search, rate and discuss listings with you.