Save
Ask
Tour
Hide
Share
$470,000
New Listing

14603 Birchwood Falls Trail
Cypress, TX 77429

For Sale|Single Family Residence|Active
4
Beds
3
Total Baths
3
Full Baths
2,572
SqFt
$183
/SqFt
2018
Built
Subdivision:
Enclave/Northpointe Sec 7
County:
Harris

Due to the health concerns created by Coronavirus we are offering personal 1-1 online video walkthough tours where possible.
Call Now: 346-336-4707
Is this the listing for you? We can help make it yours.
346-336-4707
14603 Birchwood Falls Trail14603 Birchwood Falls Trail14603 Birchwood Falls Trail14603 Birchwood Falls Trail
Save
Ask
Tour
Hide
Share

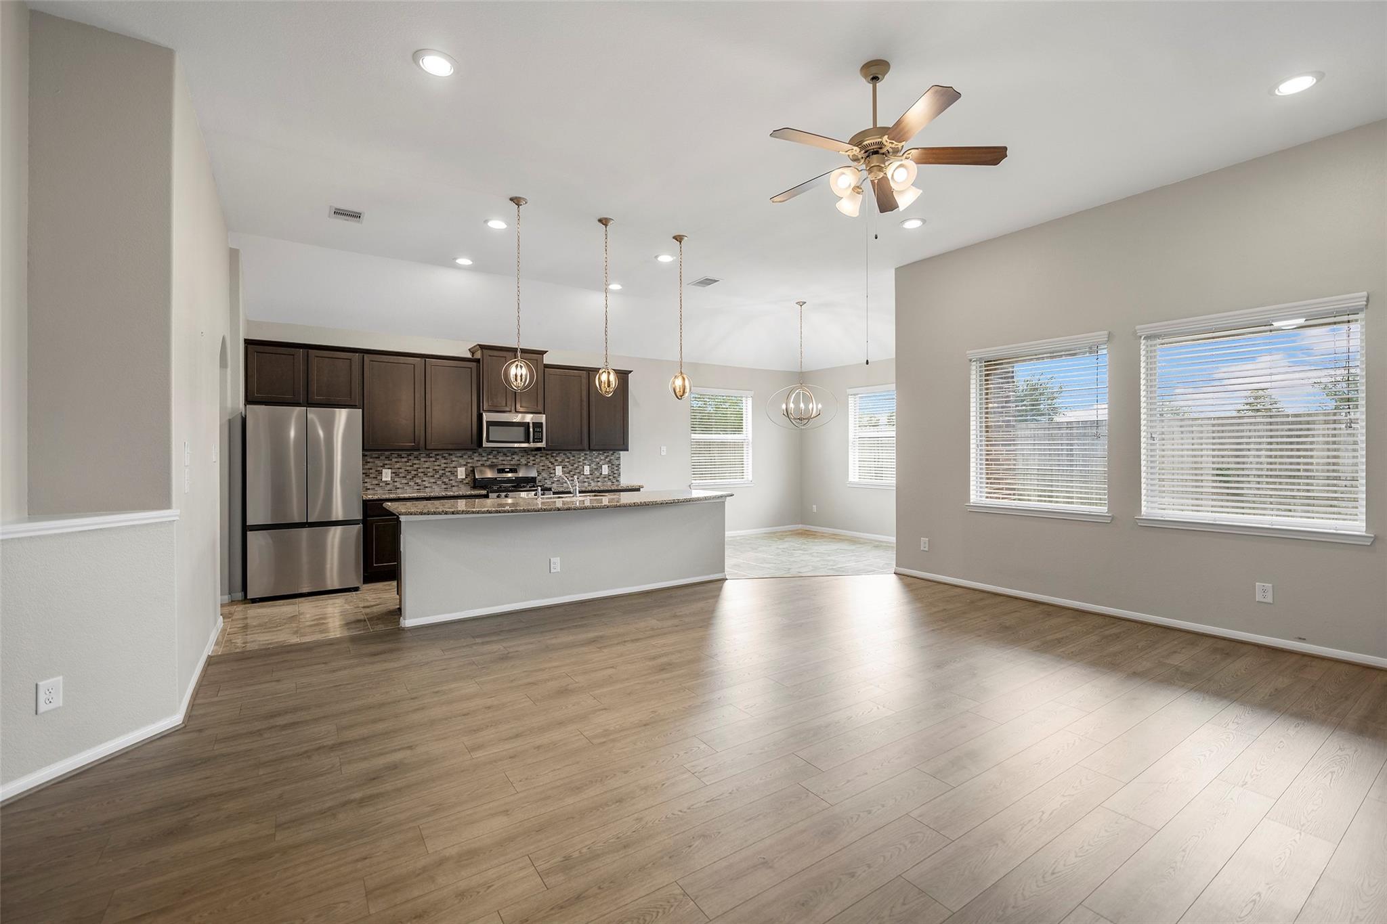
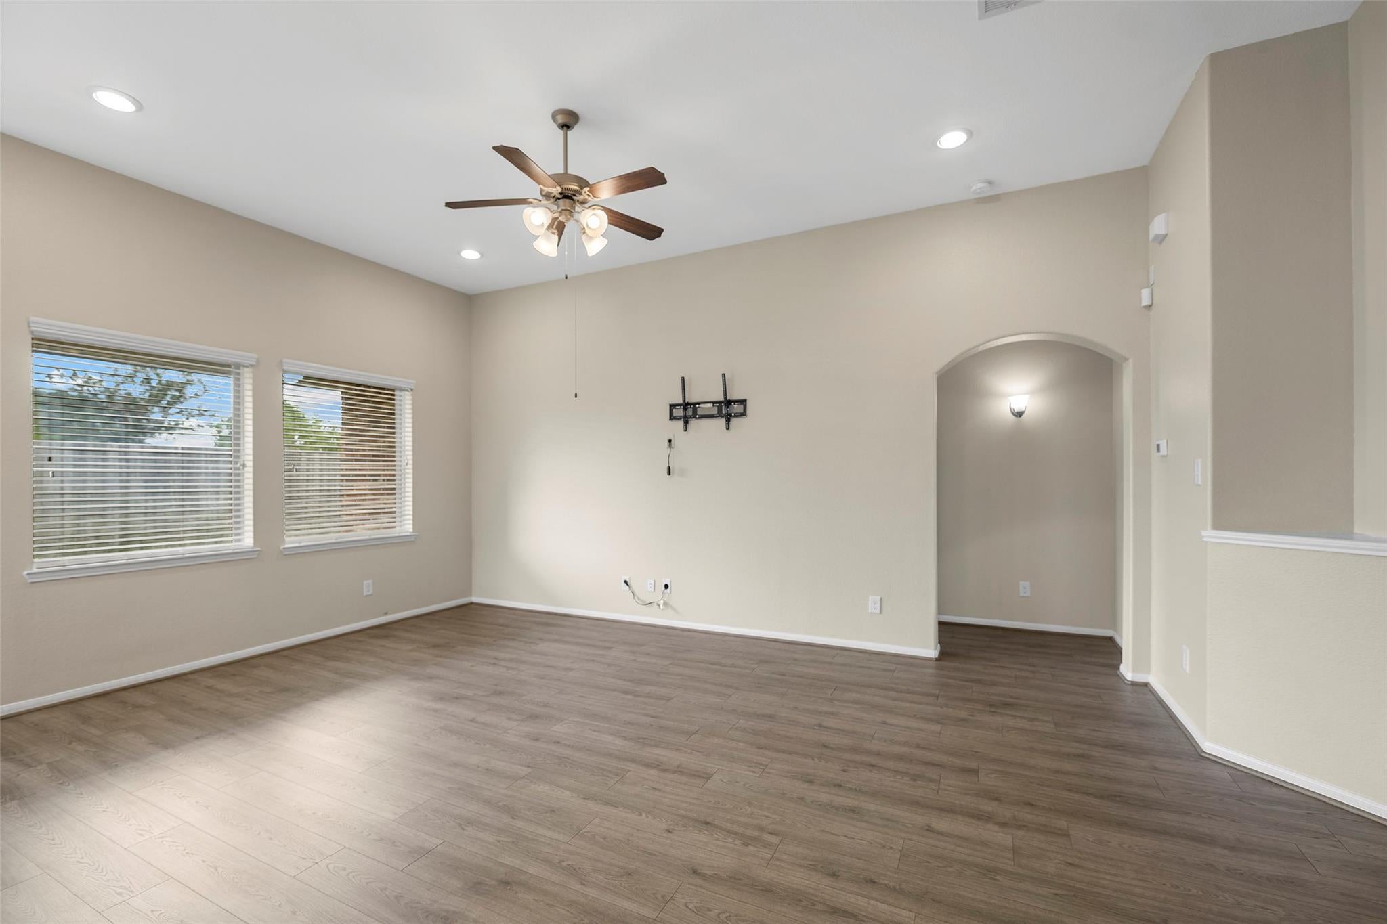
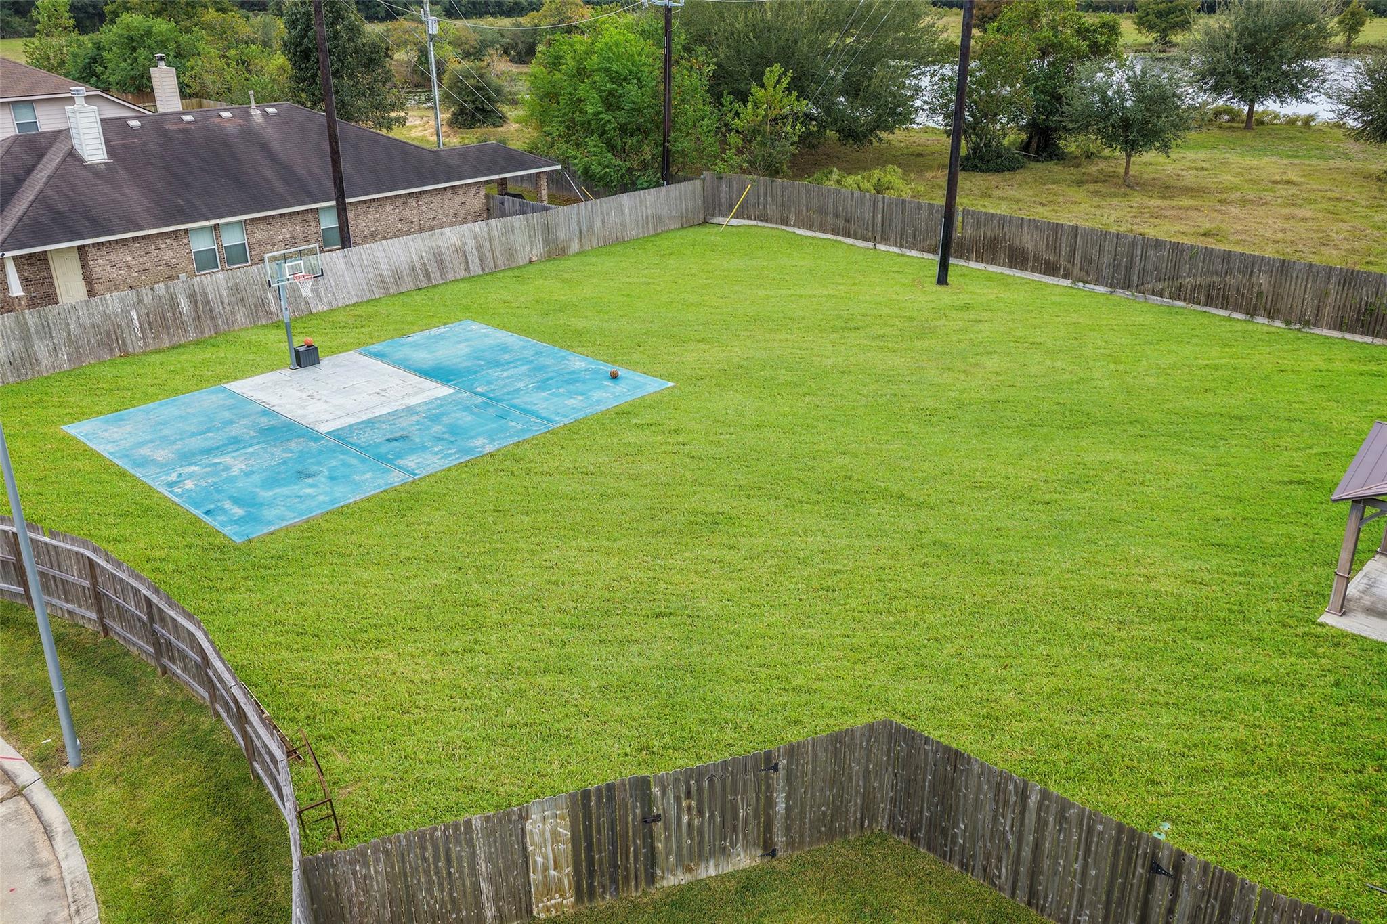
Tucked away in the gated section of Lakes of Northpointe, this one-story home offers a rare combination: Suburban convenience with a lot that is nearly a half acre. (17,843 sq ft) Newly installed luxury laminate and tile flooring run throughout, and the interior paint has been recently refreshed, so it is move-in ready. The large kitchen island opens to the living room, making it ideal for everyday meals, entertaining, and keeping everyone connected. A separate den adds flexibility as a home office, media room, or game room.The backyard is where this property stands apart. With no back neighbors, you get open space and privacy that is hard to find in a subdivision. A massive 30x40 basketball court with an adjustable-height goal is ready for the whole family, with plenty of room left to play, garden, or add a pool. Zoned to highly rated Tomball ISD schools. Homes with this much land and one-story living in a gated community rarely come to market. Schedule your showing today!

Save
Ask
Tour
Hide
Share
Listing Snapshot
Price 
$470,000
Days On Site 
0 Days
Bedrooms 
4
Inside Area (SqFt) 
2,572 sqft
Total Baths 
3
Full Baths 
3
Partial Baths 
N/A
Lot Size 
0.4096 Acres
Year Built 
2018
MLS Number 
62356442
Status 
Active
Property Tax 
$11,572
HOA/Condo/Coop Fees 
$108.33 monthly
Sq Ft Source 
N/A
Friends & Family
Recent Activity
3 hours agoListing updated with changes from the MLS
8 hours agoListing first seen on site
General Features
Acres 
0.4096
Attached Garage 
Yes
Direction Faces 
East
Disclosures 
MudSeller's Disclosure
Foundation 
Slab
Garage 
Yes
Garage Spaces 
2
Parking 
Attached
Parking Spaces 
2
Property Sub Type 
Single Family Residence
SqFt Total 
2572
Style 
Traditional
Water Source 
Public
Interior Features
Appliances 
DisposalGas OvenMicrowaveGas RangeDishwasher
Cooling 
Electric
Flooring 
LaminateTile
Heating 
Natural Gas
Interior 
High CeilingsPantry
Spa 
Yes
Bedroom 
Dimensions - 14x11Level - FirstArea - 154
Breakfast 
Dimensions - 11x10Level - FirstArea - 110
Den 
Dimensions - 18x11Level - FirstArea - 198
Dining Room 
Dimensions - 14x13Level - FirstArea - 182
Kitchen 
Dimensions - 14x10Level - FirstArea - 140
Living Room 
Dimensions - 21x17Level - FirstArea - 357
Master Bedroom 
Dimensions - 20 x 13Level - FirstArea - 260
Save
Ask
Tour
Hide
Share
Exterior Features
Construction Details 
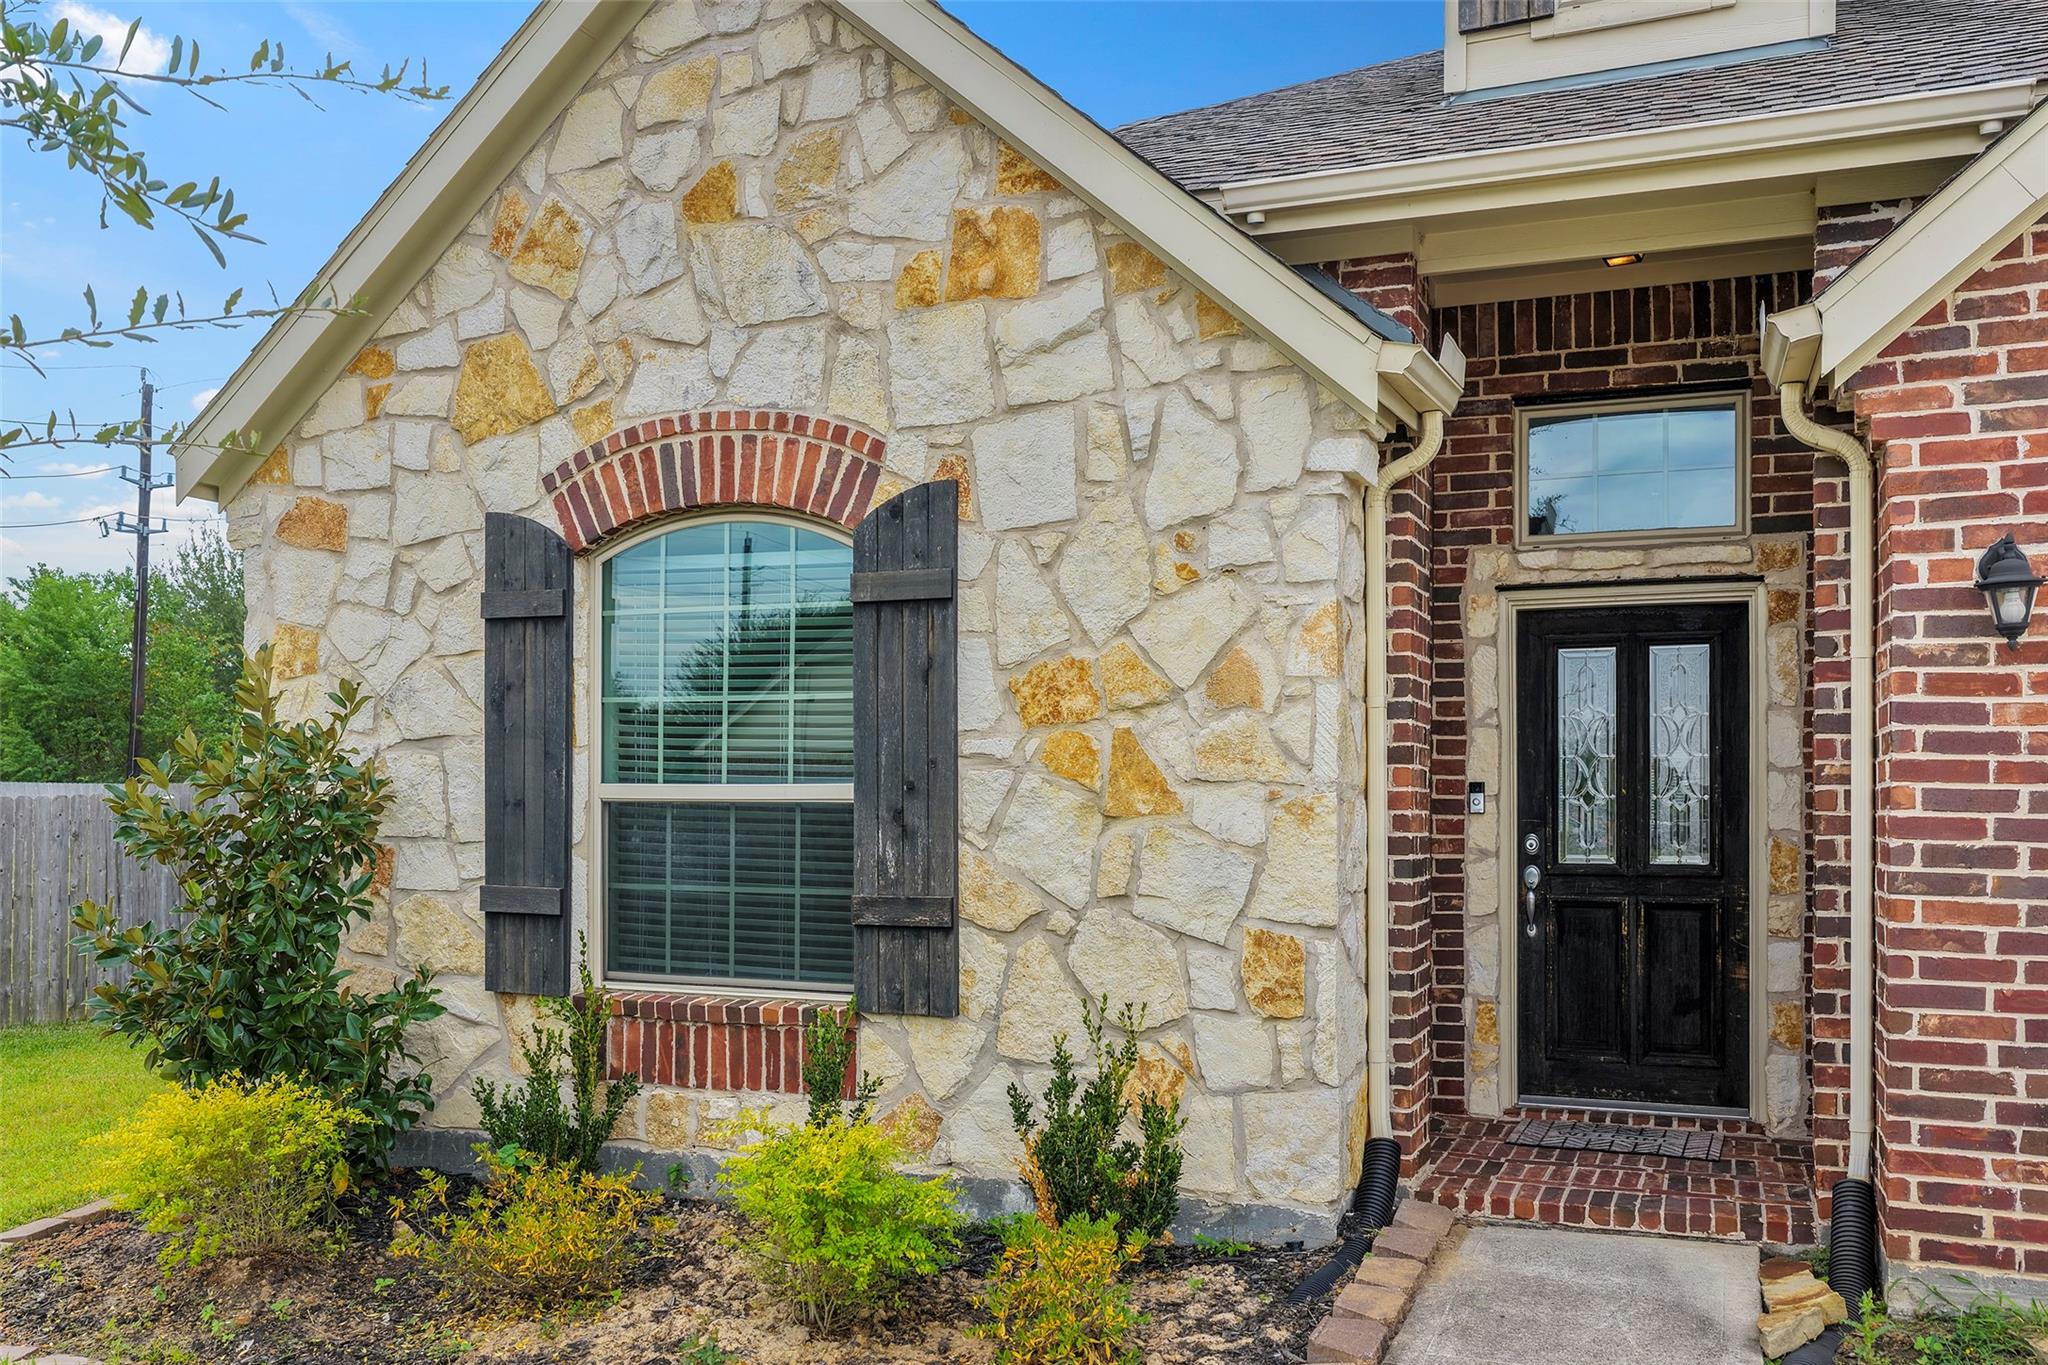
BrickCement SidingStoneWood Siding
Lot Features 
Subdivided
Patio And Porch 
Patio
Roof 
Composition
Spa 
Yes
Waterfront Features 
Pond
Community Features
Accessibility Features 
Therapeutic Whirlpool
Association Amenities 
Basketball CourtClubhouseJogging PathParkPicnic AreaPlaygroundPoolTennis Court(s)Recreation Facilities
Association Fee 
$1300.0
Association Fee Frequency 
Annually
Community Features 
Clubhouse
MLS Area 
35
School District 
53 - Tomball
Roads 
Concrete
Schools
School District
53 - Tomball
Elementary School
Wildwood Elementary School
Middle School
Willow Wood Junior High School
High School
Tomball Memorial H S
Listing courtesy of eXp Realty LLC [email protected]

IDX information is provided exclusively for consumers’ personal, non-commercial use. It may not be used for any purpose other than to identify prospective properties consumers may be interested in purchasing. This data is deemed reliable but is not guaranteed accurate by the MLS.

Data provided by HAR.com © 2026. All information provided should be independently verified.

Neighborhood & Commute
Source: Walkscore
Save
Ask
Tour
Hide
Share