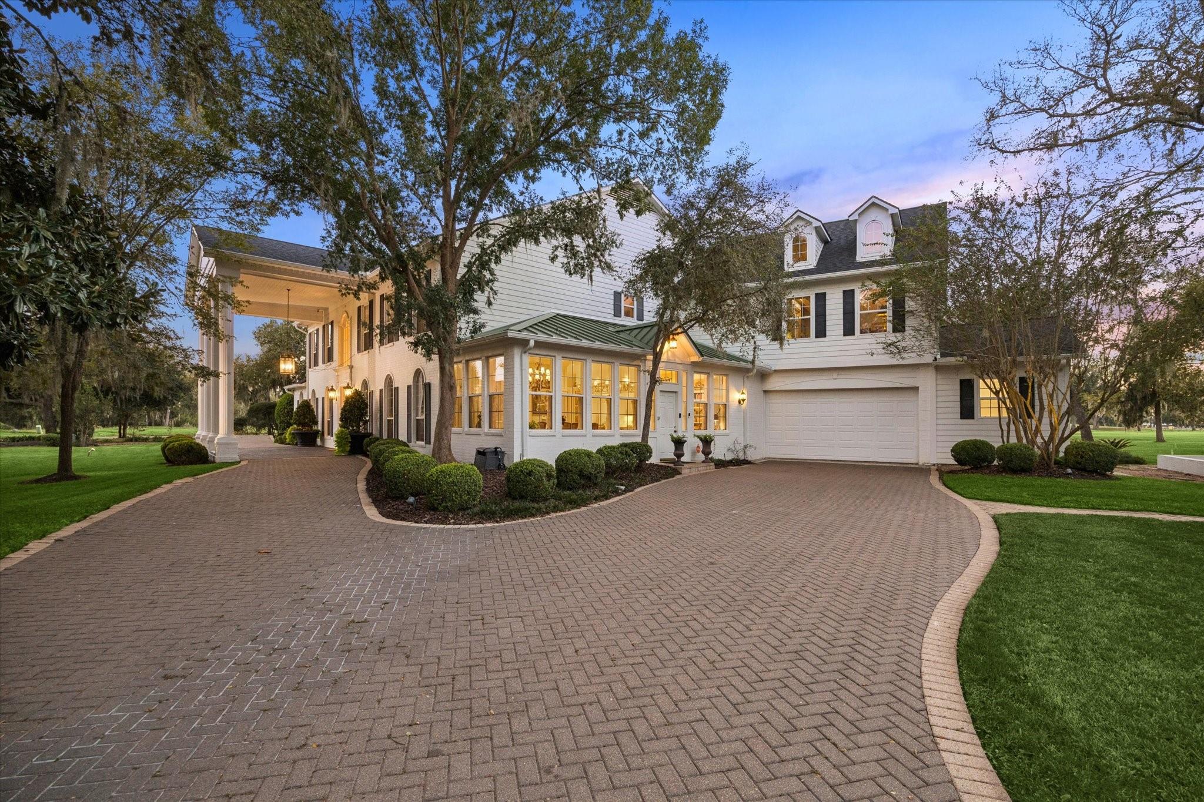
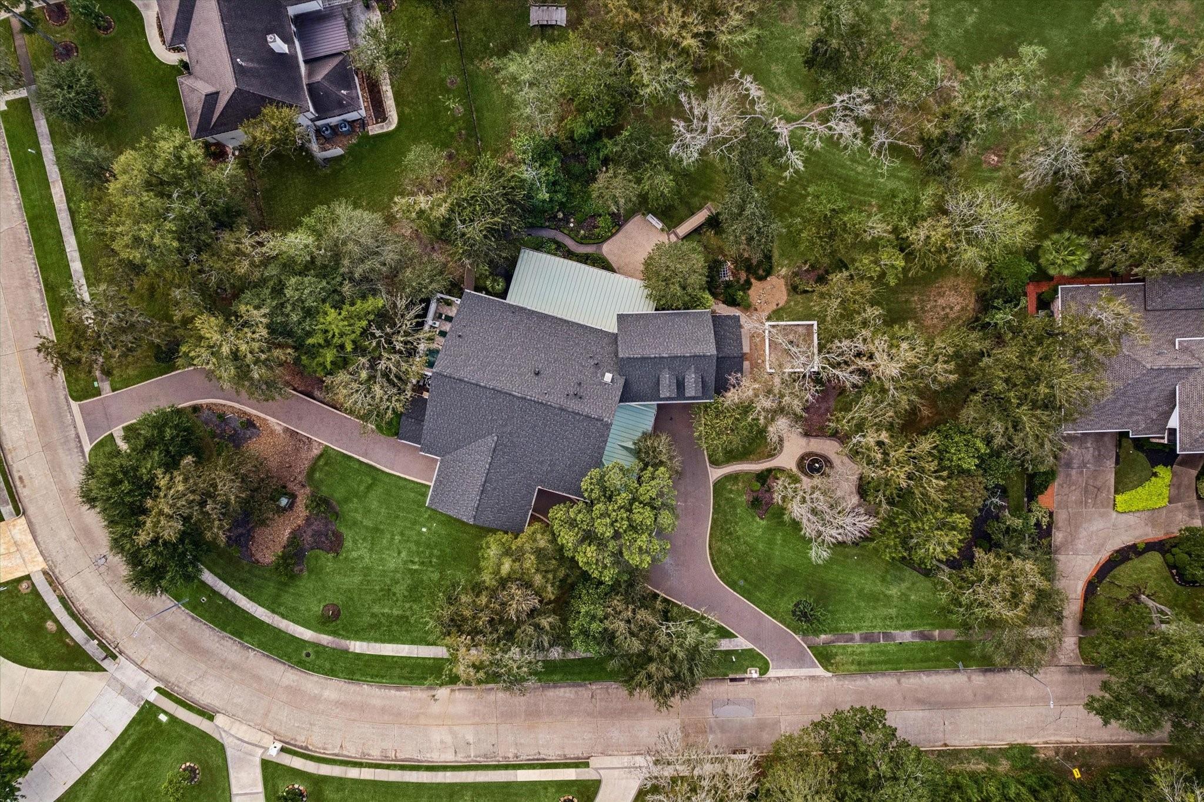
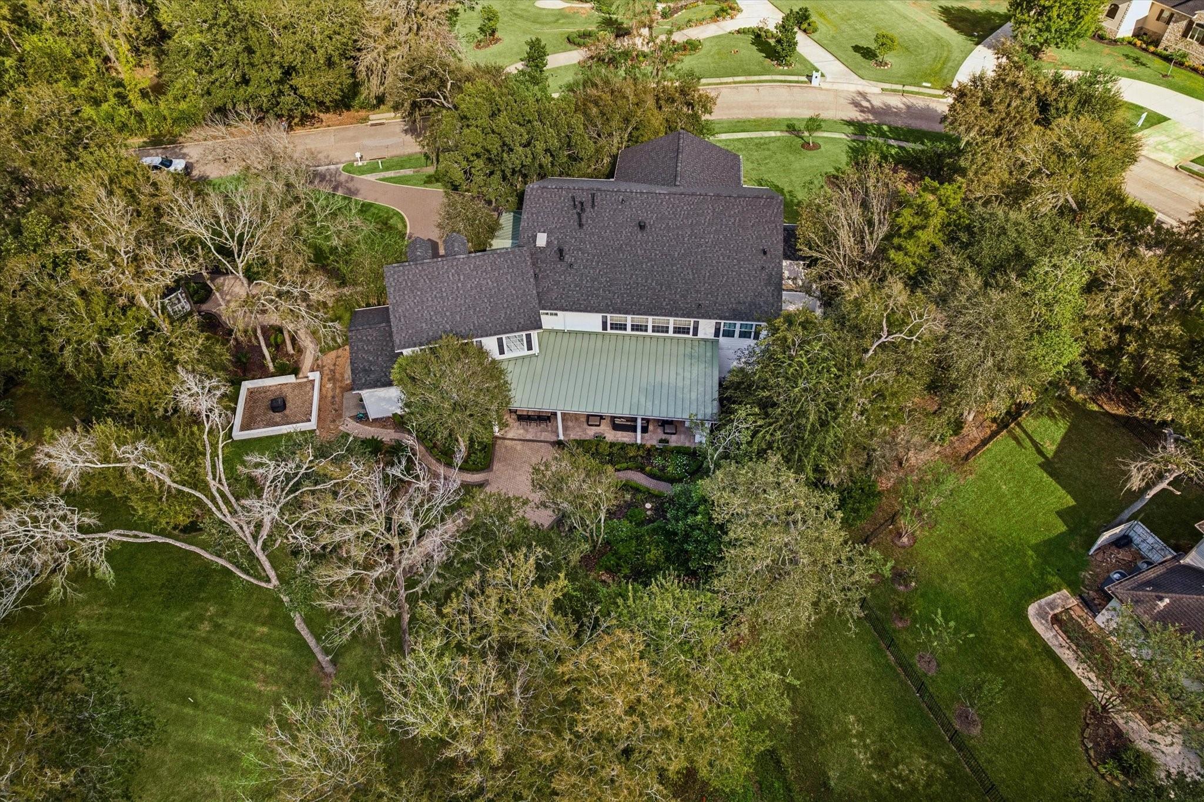
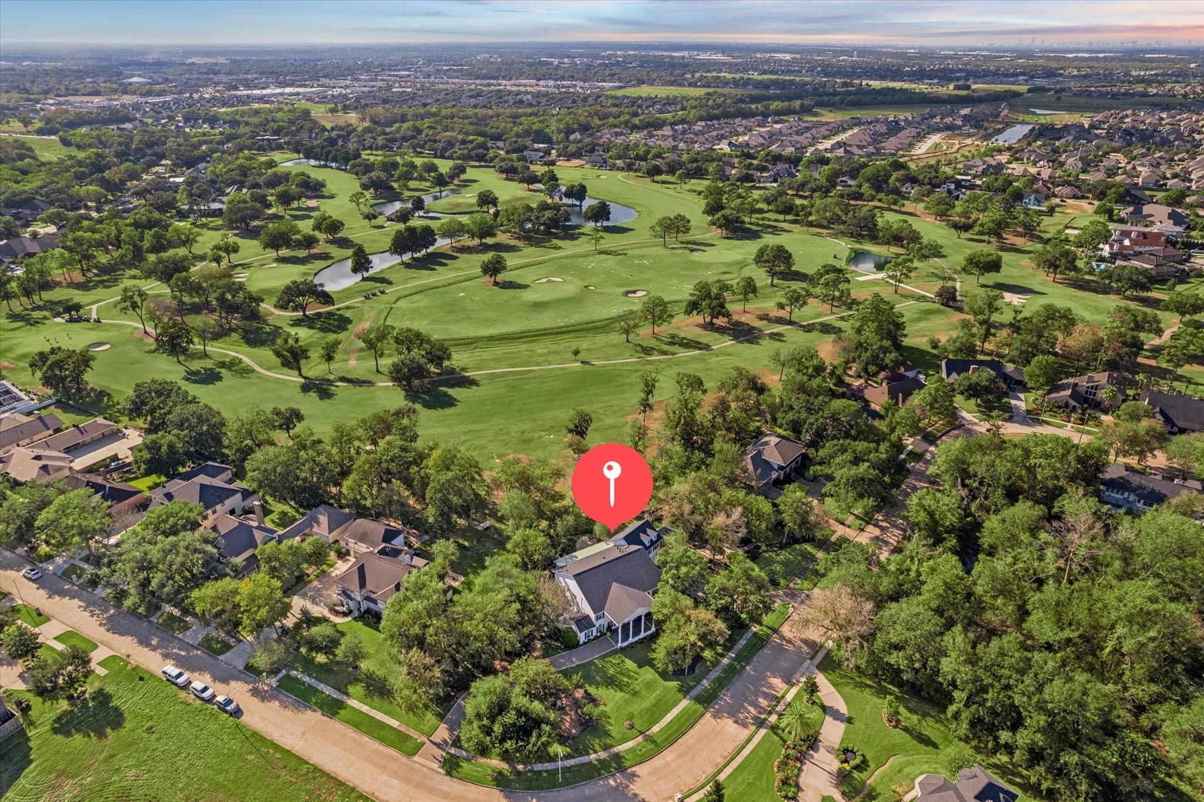
Exceptional 6-bed, 4-full, 2-half bath luxury estate in Pearland's Green Tee Terrace (Lots 67B & 68), showcasing scenic golf course views, beautiful finishes, and an expansive 6,700 SF layout. Fully rebuilt in 2001, the home features soaring ceilings (10' down, 9' up), an indoor gas fireplace, dual staircases, and abundant storage—including an expansive attic, 11 closets (7 walk-in), and an attached 2-car garage with a workshop. The culinary center boasts a gourmet kitchen, secondary baker's kitchen, wet/dry bar with wine fridge, breakfast room, and formal dining. The primary suite opens directly to a private 350 SF courtyard spa. Outdoor living shines with an 850 SF covered patio with fireplace and grill, plus a brand-new 2026 roof. Extensive parking includes a 425 SF porte-cochère, circular drive, and room for 12+ vehicles. Buyer holds first right of refusal on the adjacent 12,000 SF gazebo parcel (Lot 69).
Listing Snapshot
Inside Area (SqFt)
6,700 sqft
Recent Activity
| 8 hours ago | | Listing updated with changes from the MLS |
| 21 hours ago | | Listing first seen on site |
General Features
Direction Faces
Southeast
Disclosures
Seller's Disclosure
Green Energy Efficient
ThermostatLightingHVACInsulation
Parking
AttachedCircular DrivewayDrivewayWorkshop in GarageAttached Carport
Property Sub Type
Single Family Residence
Style
ColonialTraditional
Interior Features
Appliances
DisposalIce MakerWine RefrigeratorConvection OvenDouble OvenElectric OvenMicrowaveGas CooktopDishwasherInstant Hot WaterDryerRefrigeratorWasher
Fireplace Features
OutsideGas Log
Flooring
CarpetMarbleTileWood
Heating
Natural GasHot Water
Interior
Crown MoldingDry BarHigh CeilingsWet BarBidetEntrance FoyerMaster DownstairsPantryVaulted Ceiling(s)Double VanitySmart Thermostat
Laundry Features
Gas Dryer HookupWasher Hookup
Window Features
Window CoveringsLow Emissivity Windows
Bathroom
Dimensions - 4x12Level - SecondArea - 48
Bedroom
Dimensions - 14x12Level - SecondArea - 168
Breakfast
Dimensions - 12x12Level - FirstArea - 144
Dining Room
Dimensions - 25x13Level - FirstArea - 325
Exterior Porch/Balcony
Dimensions - 44x22Level - FirstArea - 968
Extra Room
Dimensions - 7x13Level - SecondArea - 91
Game Room
Dimensions - 21x21Level - SecondArea - 441
Kitchen
Dimensions - 24x16Level - FirstArea - 384
Living Room
Dimensions - 28x36Level - FirstArea - 1008
Master Bathroom
Dimensions - 17x23Level - FirstArea - 391
Master Bedroom
Dimensions - 25x16Level - FirstArea - 400
Exterior Features
Construction Details
BrickOther
Lot Features
Back YardNear Golf CourseOn Golf Course
Other Structures
Shed(s)Workshop
Patio And Porch
CoveredPorchPatio
Pool Features
Above GroundHeated
Windows/Doors
Window CoveringsLow Emissivity Windows
Community Features
Accessibility Features
Accessible Approach with RampAccessible BedroomAccessible ClosetsAccessible Common AreaAccessible DoorsAccessible Full BathAccessible Hallway(s)Accessible KitchenAccessible Kitchen AppliancesAccessible EntranceTherapeutic Whirlpool
Association Amenities
Golf CourseJogging Path
Community Features
CurbsGolf
School District
42 - Pearland
Financing Terms Available
CashConventional
Schools
School District42 - Pearland
Elementary SchoolShadycrest Elementary School
Middle SchoolPearland Junior High East
High SchoolPearland High School
Listing courtesy of Pat Griffin Realty
[email protected]
IDX information is provided exclusively for consumers’ personal, non-commercial use. It may not be used for any purpose other than to identify prospective properties consumers may be interested in purchasing. This data is deemed reliable but is not guaranteed accurate by the MLS.
Data provided by HAR.com © 2026. All information provided should be independently verified.
Source: Walkscore


Did you know? You can invite friends and family to your search. They can join your search, rate and discuss listings with you.