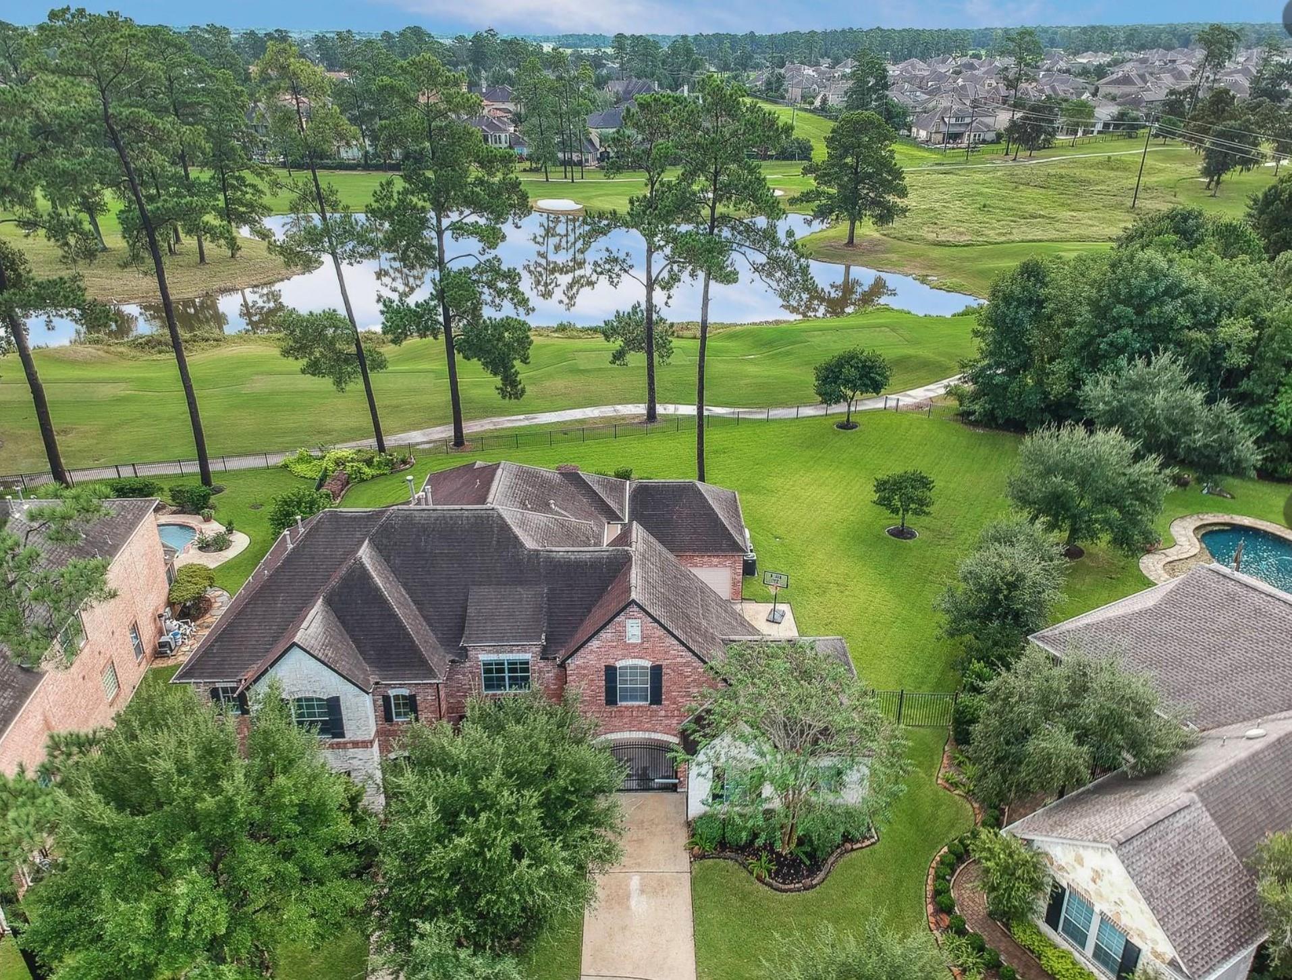
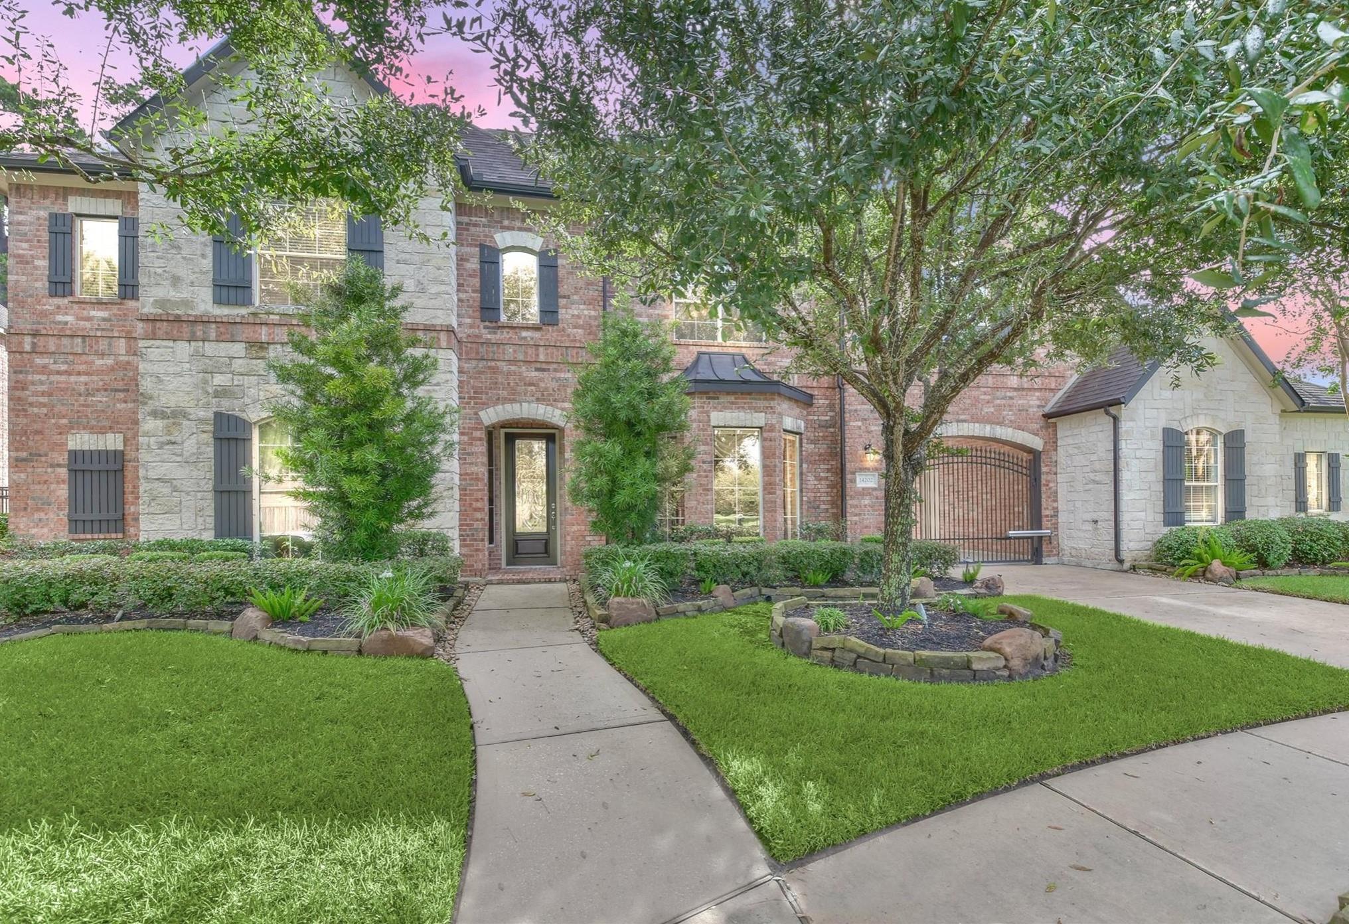
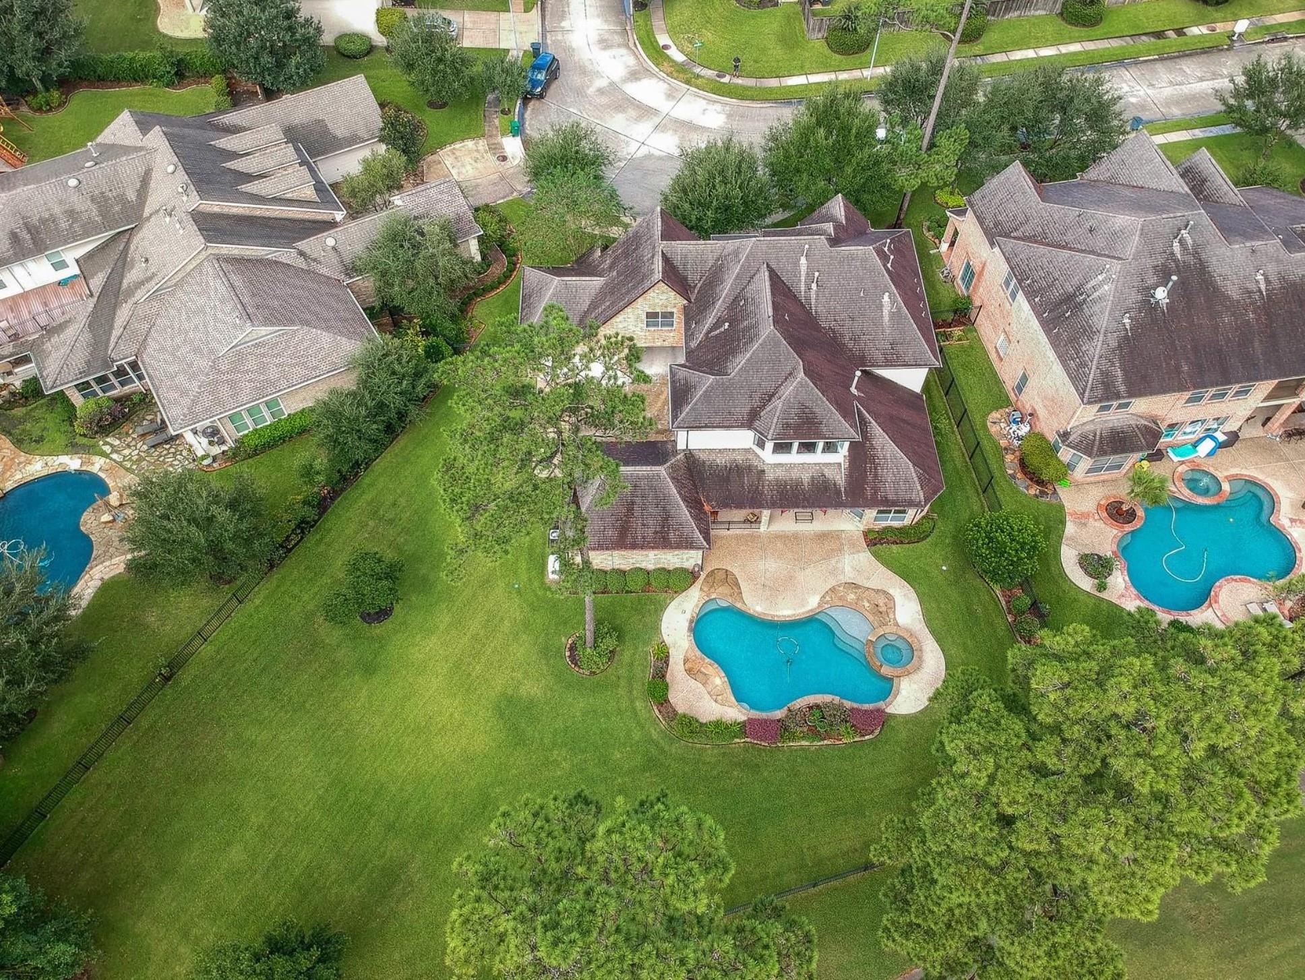
This luxurious custom beauty by Fedrick, Harris Estate Homes has it all, including one of the most gorgeous golf course and lake views in all of Fall Creek. From the moment you enter, the view of the backyard through the butted-glass windows captures your attention. Imagine relaxing on the patio with your coffee watching the sunrise. The oversized 20,416 sq.’ yard on the 16th tee of the Golf Club of Houston is amazing and has a stunning pool and spa in the private backyard paradise. This exquisite home features a stone and brick elevation, a formal room and study at the entry, and beautiful wide plank wood floors. The spacious, open plan has great flow and is perfect for entertaining! So many sophisticated touches throughout the home. A game room, media room or flex space, and three large bedrooms are upstairs. Other key features are the whole-home generator, two 2-car garages, extensive garage storage, reverse osmosis water purifier, gated drive, & fabulous primary retreat. 2024 Roof
Listing Snapshot
Inside Area (SqFt)
4,353 sqft
HOA/Condo/Coop Fees
$99.17 monthly
Recent Activity
| yesterday | | Listing updated with changes from the MLS |
| 2 days ago | | Listing first seen on site |
General Features
Disclosures
MudSeller's Disclosure
Green Energy Efficient
ThermostatHVACAppliances
Parking
OversizedAdditional ParkingGarage Door OpenerAttachedDetachedElectric GateGated
Property Sub Type
Single Family Residence
Interior Features
Appliances
ENERGY STAR Qualified AppliancesDisposalDouble OvenElectric OvenMicrowaveGas CooktopDishwasher
Cooling
Ceiling Fan(s)Electric
Fireplace Features
Gas Log
Interior
High CeilingsPantryMaster DownstairsGranite CountersDouble VanitySmart Thermostat
Laundry Features
Electric Dryer HookupWasher Hookup
Window Features
Window CoveringsLow Emissivity Windows
Bedroom
Dimensions - 13x12Level - SecondArea - 156
Breakfast
Dimensions - 12x12Level - FirstArea - 144
Dining Room
Dimensions - 15x14Level - FirstArea - 210
Family Room
Dimensions - 21x17Level - FirstArea - 357
Game Room
Dimensions - 20x17Level - SecondArea - 340
Kitchen
Dimensions - 22x16Level - FirstArea - 352
Master Bathroom
Dimensions - 16x9Level - FirstArea - 144Features - Double Vanity
Master Bedroom
Dimensions - 26x14Level - FirstArea - 364
Media Room
Dimensions - 17x17Level - SecondArea - 289
Utility Room
Dimensions - 9x6Level - FirstArea - 54
Exterior Features
Construction Details
BrickStoneStucco
Lot Features
Back YardNear Golf CourseOn Golf Course
Patio And Porch
CoveredPatio
Waterfront Features
Lake FrontPond
Windows/Doors
Window CoveringsLow Emissivity Windows
Community Features
Accessibility Features
Therapeutic Whirlpool
Association Amenities
Basketball CourtClubhouseFitness CenterJogging PathParkParty RoomPicnic AreaPlaygroundPoolSport CourtTennis Court(s)Trail(s)Recreation Facilities
Association Fee Frequency
Annually
Community Features
Tennis Court(s)CurbsClubhouse
School District
29 - Humble
Financing Terms Available
CashConventionalVA Loan
Schools
School District29 - Humble
Elementary SchoolFall Creek Elementary School
Middle SchoolWoodcreek Middle School
High SchoolSummer Creek High School
Listing courtesy of Keller Williams Memorial
[email protected]
IDX information is provided exclusively for consumers’ personal, non-commercial use. It may not be used for any purpose other than to identify prospective properties consumers may be interested in purchasing. This data is deemed reliable but is not guaranteed accurate by the MLS.
Data provided by HAR.com © 2026. All information provided should be independently verified.
Source: Walkscore


Did you know? You can invite friends and family to your search. They can join your search, rate and discuss listings with you.