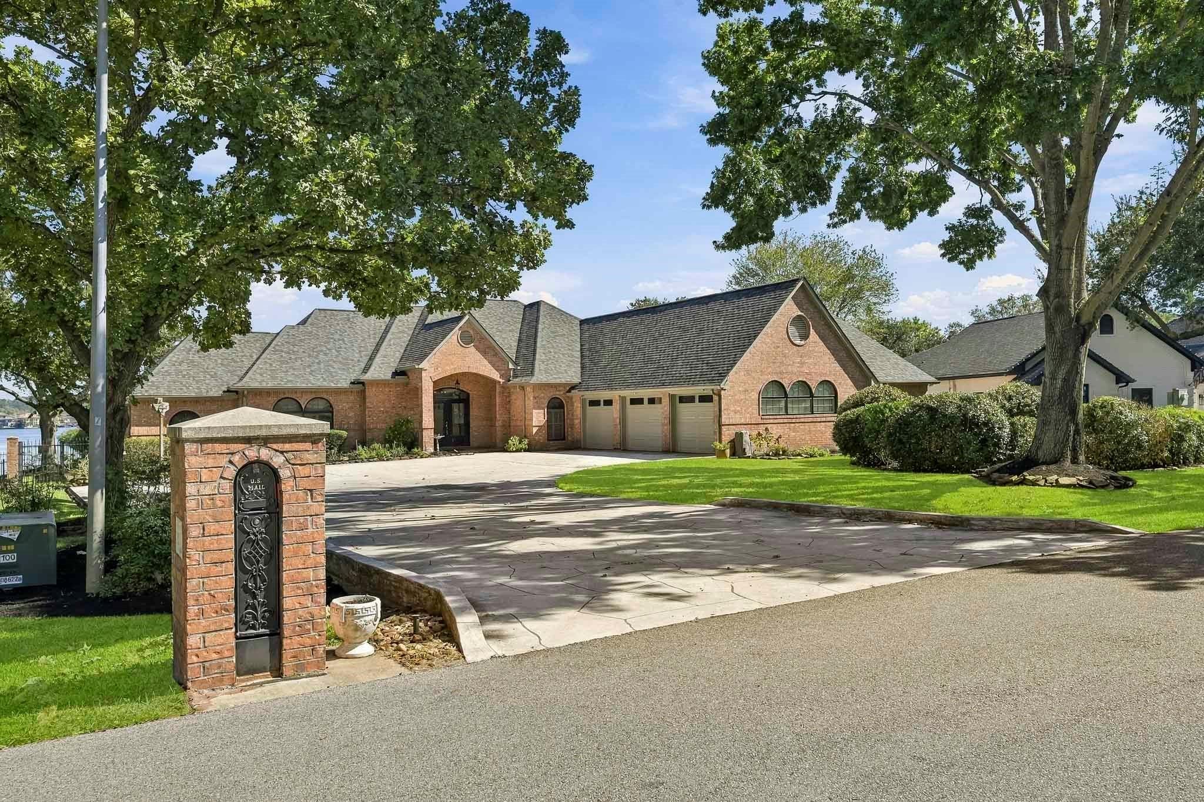
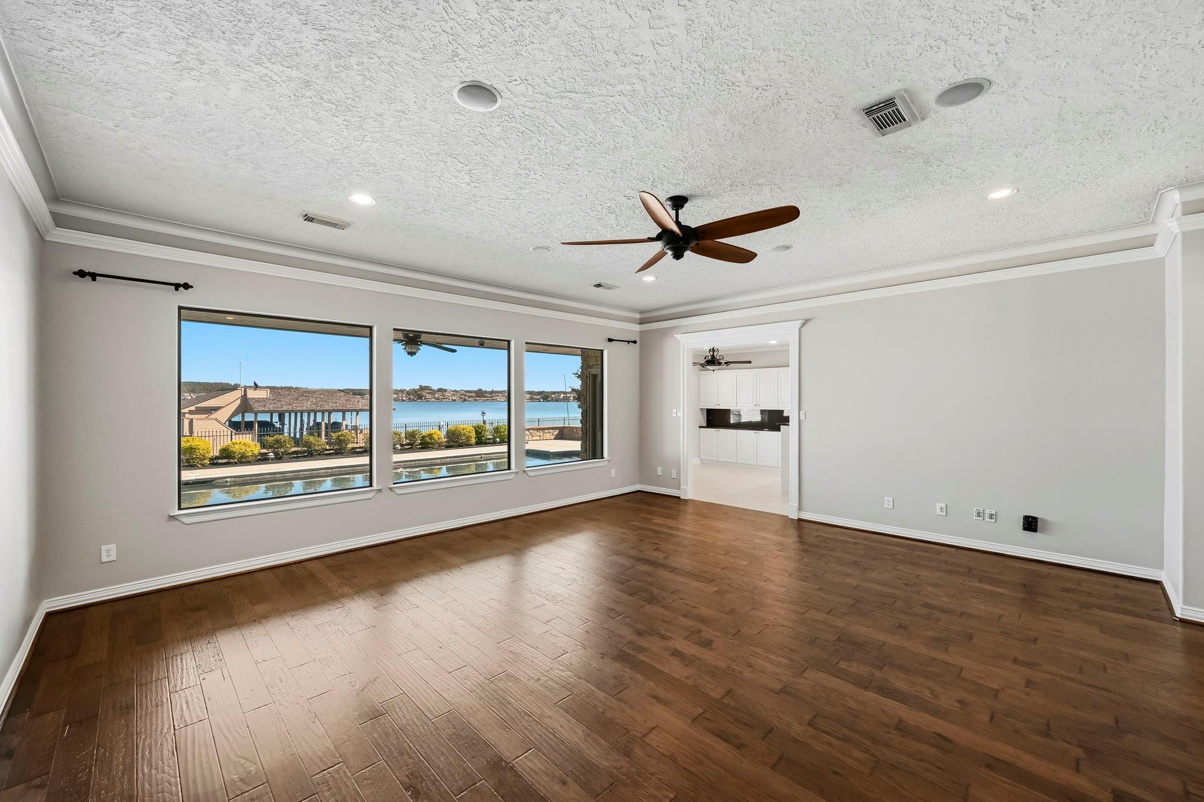
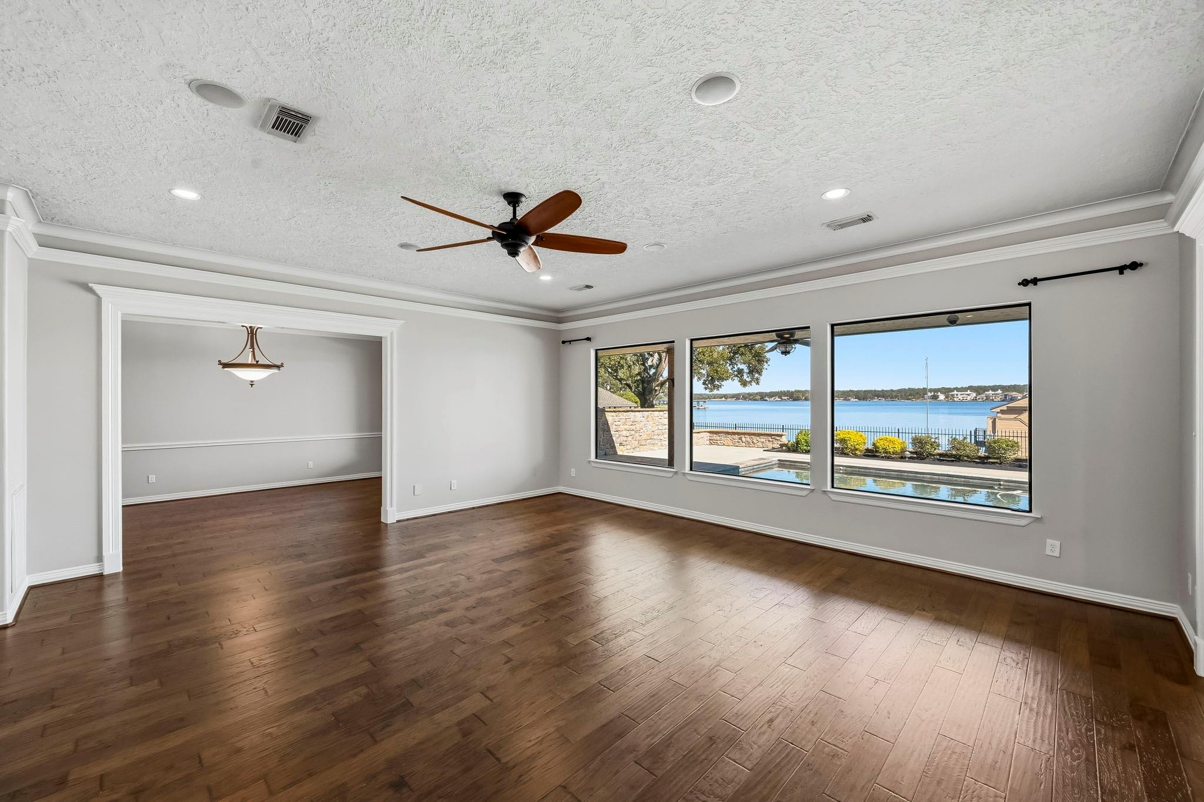
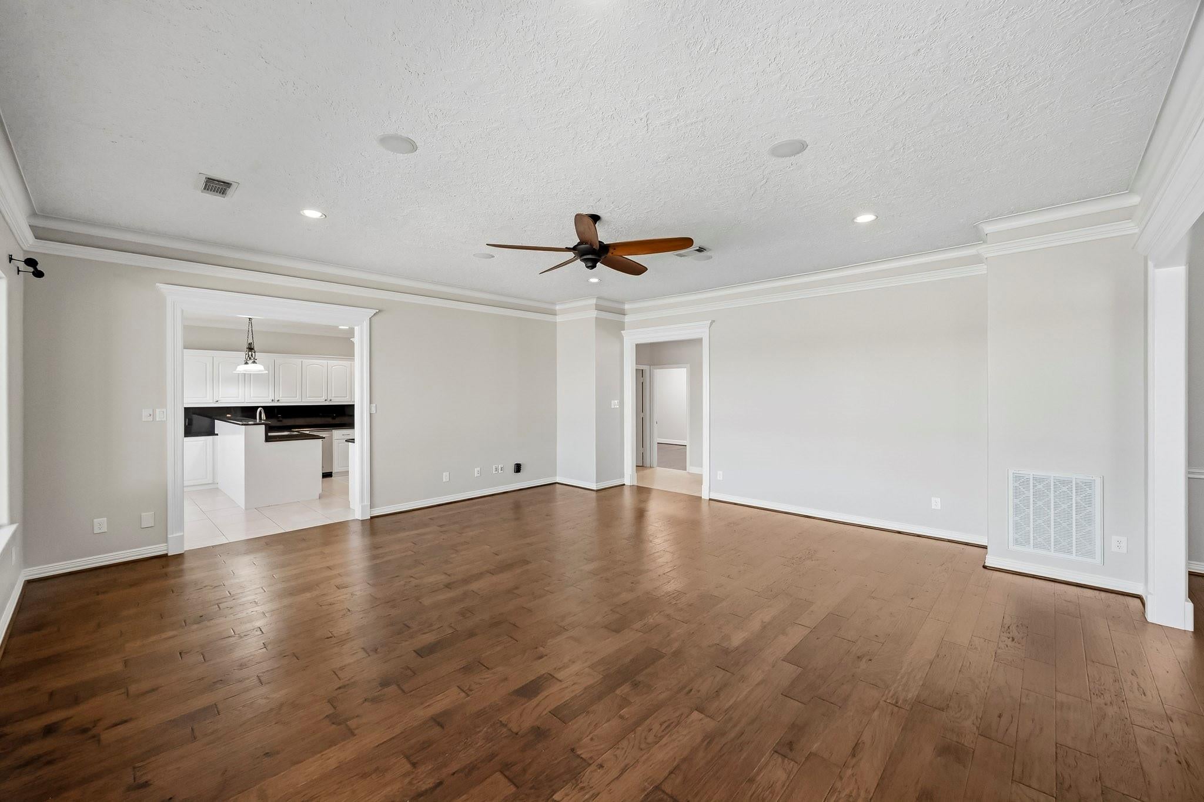
Secluded custom waterfront retreat on a Lake Conroe peninsula in the desirable gated Rancho Escondido. This home is positioned on the coveted east sunrise side for breathtaking open-water views and refreshing lake breezes! This single-story home features expansive lake-view windows, wide passageways, fresh paint inside and out, and updated wood-look tile. The kitchen offers white cabinetry, granite counters, a gas cooktop and custom vent hood. The primary suite boasts dual baths and walk-in closets. Outside, enjoy a sparkling pool, beautifully terraced landscaping and expansive covered patio overlooking the lake. The impressive 2-story boathouse offers a sundeck, 2 slips and storage, with some of the lake's best fishing right off your dock! Additional highlights include a 3-car garage, exceptional workshop, approximately 1,500 SF of floored attic, and a 20kW whole-house generator. Enjoy the best of Lake Conroe living!
Listing Snapshot
Inside Area (SqFt)
3,317 sqft
HOA/Condo/Coop Fees
$177.33 monthly
Recent Activity
| 3 days ago | | Listing updated with changes from the MLS |
| 5 days ago | | Listing first seen on site |
General Features
Disclosures
MudOther DisclosuresSeller's Disclosure
Green Energy Efficient
HVACInsulation
Parking
AttachedGarage Door OpenerElectric Gate
Property Sub Type
Single Family Residence
Interior Features
Appliances
DisposalIce MakerWater SoftenerElectric OvenOvenTrash CompactorMicrowaveGas CooktopDishwasher
Cooling
Ceiling Fan(s)Electric
Interior
Crown MoldingHigh CeilingsWet BarWalk-In Closet(s)Breakfast BarPantryMaster DownstairsGranite CountersDouble Vanity
Laundry Features
Electric Dryer HookupGas Dryer HookupWasher Hookup
Window Features
Storm Window(s)Window CoveringsLow Emissivity Windows
Bathroom
Dimensions - 5x8Level - FirstArea - 40
Bedroom
Dimensions - 12x13Level - FirstArea - 156
Breakfast
Dimensions - 13x9Level - FirstArea - 117
Dining Room
Dimensions - 17x12Level - FirstArea - 204
Kitchen
Dimensions - 13x18Level - FirstArea - 234
Living Room
Dimensions - 22x21Level - FirstArea - 462
Master Bathroom
Dimensions - 10x6Level - FirstArea - 60
Master Bedroom
Dimensions - 16x23Level - FirstArea - 368
Utility Room
Level - First
Exterior Features
Construction Details
BrickStoneWood Siding
Exterior
Outdoor KitchenBoat SlipDock
Frontage
WaterfrontLakefront
Lot Features
Back YardCul-De-SacSubdividedWaterfront
Other Structures
WorkshopBoat House
Patio And Porch
CoveredPorchPatio
Pool Features
GuniteIn Ground
Waterfront Features
Lake FrontWaterfront
Windows/Doors
Storm Window(s)Window CoveringsLow Emissivity Windows
Community Features
Association Amenities
ParkPicnic AreaSport CourtTennis Court(s)Recreation Facilities
Association Fee Frequency
Annually
Community Features
Tennis Court(s)
School District
56 - Willis
Financing Terms Available
CashConventionalFHAVA Loan
Schools
School District56 - Willis
Elementary SchoolLagway Elementary School
Middle SchoolCalfee Middle School
High SchoolWillis High School
Listing courtesy of Keller Williams Signature
[email protected]
IDX information is provided exclusively for consumers’ personal, non-commercial use. It may not be used for any purpose other than to identify prospective properties consumers may be interested in purchasing. This data is deemed reliable but is not guaranteed accurate by the MLS.
Data provided by HAR.com © 2026. All information provided should be independently verified.
Source: Walkscore


Did you know? You can invite friends and family to your search. They can join your search, rate and discuss listings with you.