Save
Ask
Tour
Hide
Share
$789,000
New Listing

3215 Round Meadow Lane
Missouri City, TX 77459

For Sale|Single Family Residence|Active
5
Beds
5
Total Baths
4
Full Baths
1
Partial Bath
5,252
SqFt
$150
/SqFt
2008
Built
Subdivision:
Sienna Village Of Waters Lake Sec 12-A
County:
Fort Bend

Due to the health concerns created by Coronavirus we are offering personal 1-1 online video walkthough tours where possible.
Call Now: 346-336-4707
Is this the listing for you? We can help make it yours.
346-336-4707
3215 Round Meadow Lane3215 Round Meadow Lane3215 Round Meadow Lane3215 Round Meadow Lane
Save
Ask
Tour
Hide
Share

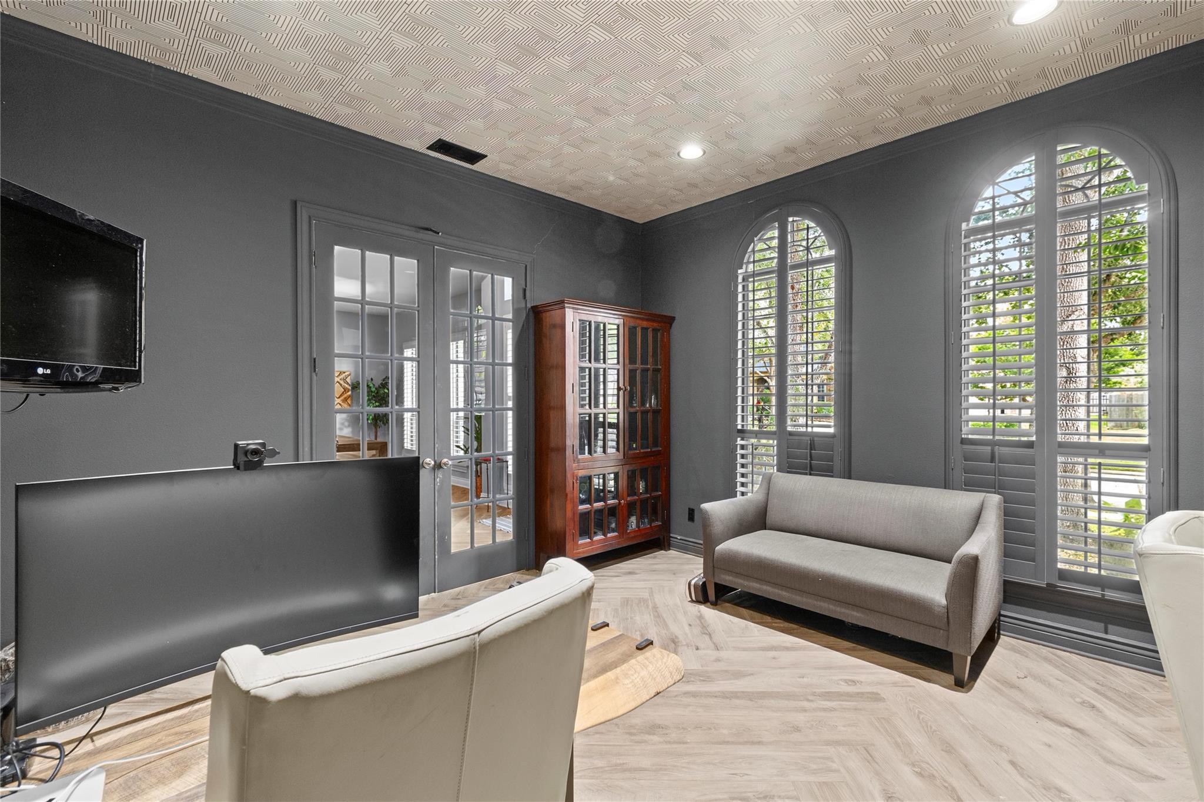
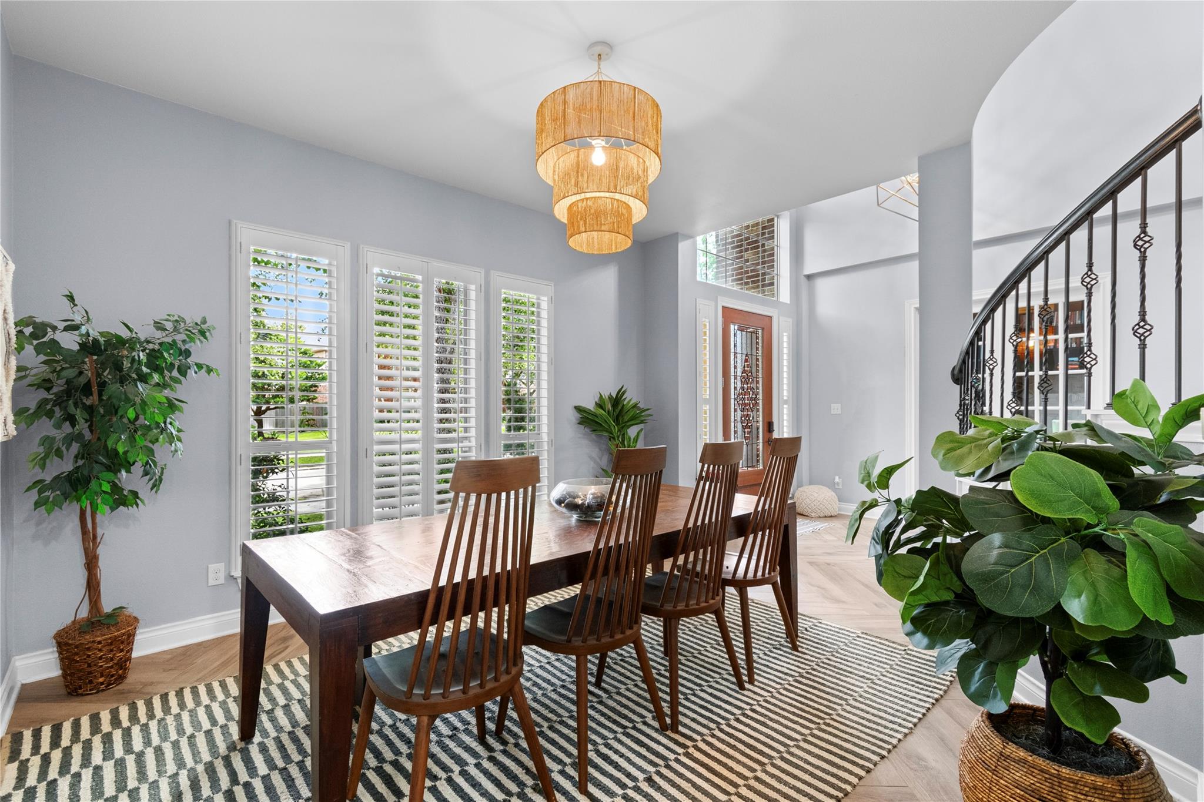
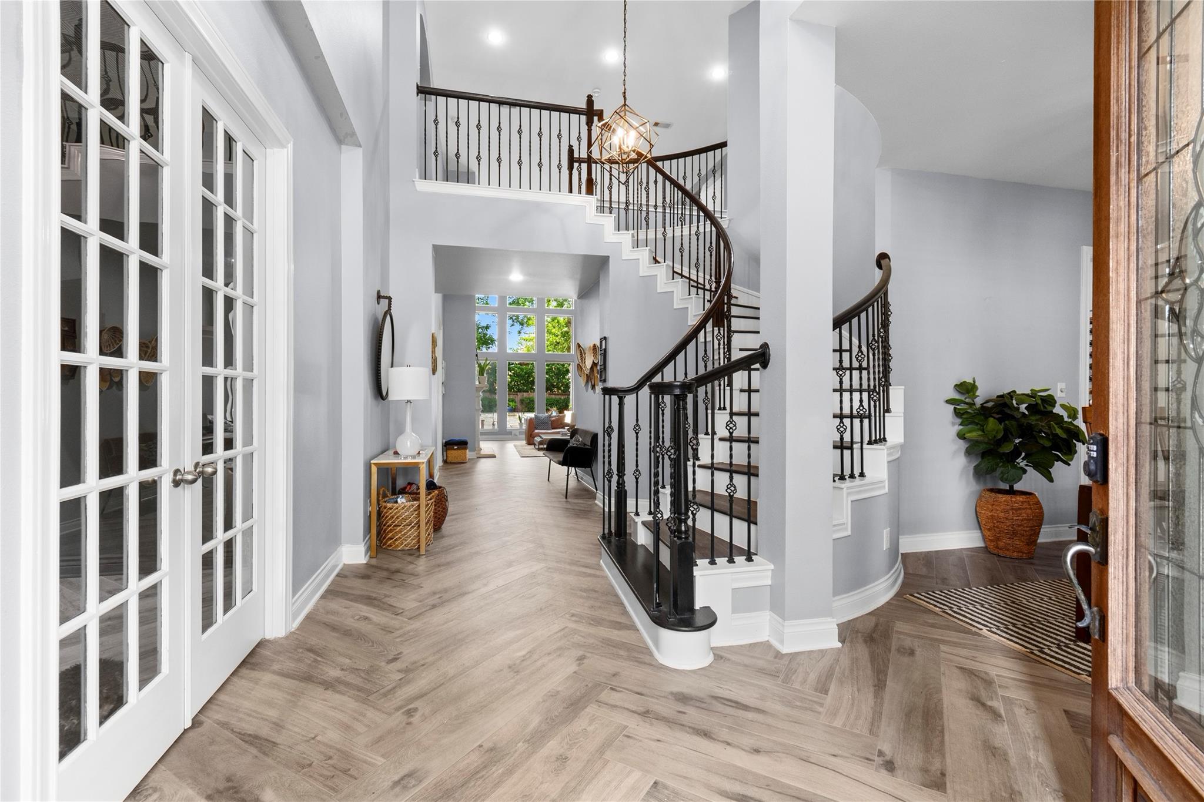
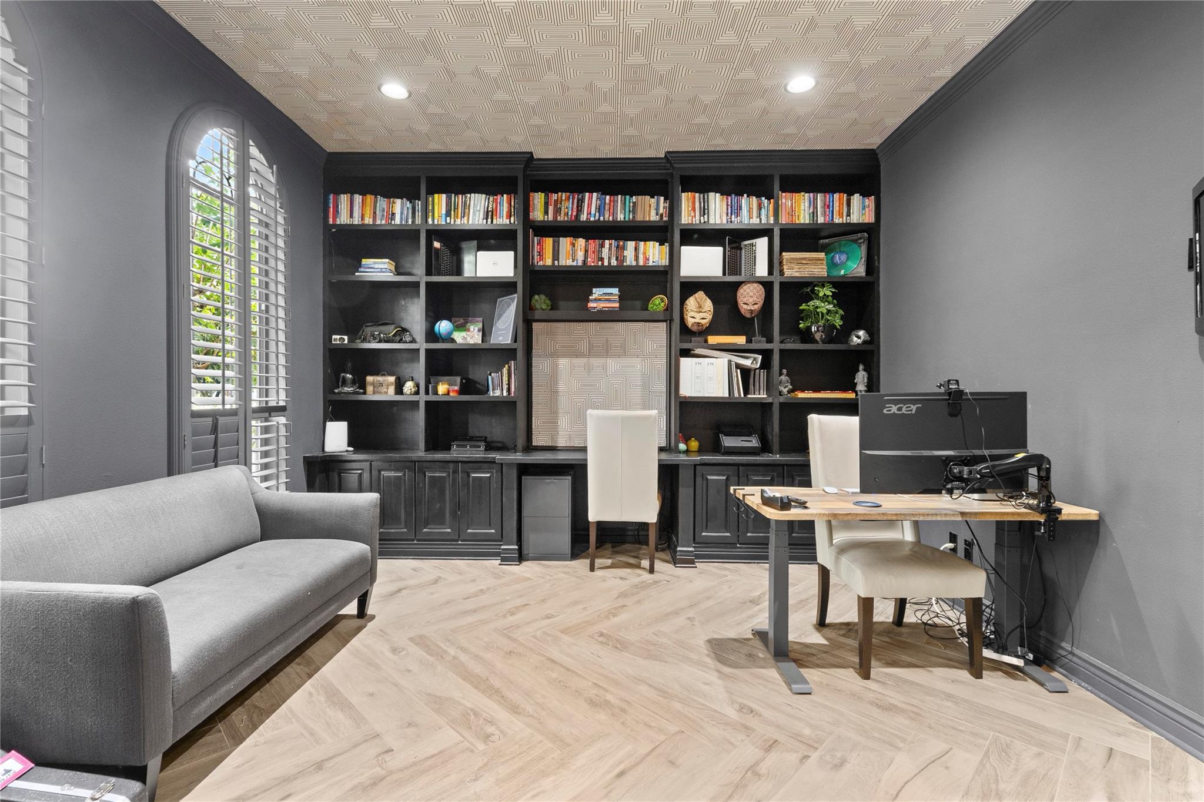
Welcome to this stunning home nestled in the desirable Sienna community, where spacious living meets resort-style entertaining! An elegant entry welcomes you into a beautiful home featuring wood-look ceramic tile flooring in a sophisticated herringbone pattern, formal dining, and a private study with French doors. The impressive two-story living room is filled with natural light and opens to the breakfast area and updated island kitchen, perfect for everyday living and entertaining. The spacious primary suite offers views of the backyard oasis, while a second downstairs bedroom with an ensuite bath provides flexibility for guests. Upstairs, enjoy an spacious game room, media room, built-in study nook, and three additional bedrooms. Step outside to your private retreat featuring a sparkling pool with waterfalls and a tanning ledge, fire pit with seating area, entertaining space, and a basketball goal for outdoor fun. Dual staircases and a three-car garage complete this exceptional home!

Save
Ask
Tour
Hide
Share
Listing Snapshot
Price 
$789,000
Days On Site 
0 Days
Bedrooms 
5
Inside Area (SqFt) 
5,252 sqft
Total Baths 
5
Full Baths 
4
Partial Baths 
1
Lot Size 
0.3041 Acres
Year Built 
2008
MLS Number 
67595834
Status 
Active
Property Tax 
$17,757
HOA/Condo/Coop Fees 
$100.42 monthly
Sq Ft Source 
N/A
Friends & Family
Recent Activity
2 hours agoListing updated with changes from the MLS
3 hours agoListing first seen on site
General Features
Acres 
0.3041
Attached Garage 
Yes
Disclosures 
Levee DistrictMudSeller's Disclosure
Foundation 
Slab
Garage 
Yes
Garage Spaces 
3
Green Energy Efficient 
ThermostatHVACRoofAppliances
Parking 
Attached
Parking Spaces 
3
Property Sub Type 
Single Family Residence
Security 
Prewired
Sewer 
Public Sewer
SqFt Total 
5252
Style 
Traditional
Water Source 
Public
Interior Features
Appliances 
ENERGY STAR Qualified AppliancesDisposalDouble OvenElectric OvenMicrowaveGas CooktopDishwasher
Cooling 
Ceiling Fan(s)ElectricZoned
Fireplace 
Yes
Fireplace Features 
Gas
Fireplaces 
1
Flooring 
CarpetTileWood
Heating 
Natural GasZoned
Interior 
High CeilingsBreakfast BarMaster DownstairsGranite CountersDouble VanitySmart Thermostat
Window Features 
Window CoveringsLow Emissivity Windows
Bathroom 
Level - First
Bedroom 
Dimensions - 15 x 13Level - SecondArea - 195
Breakfast 
Dimensions - 15 x 11Level - FirstArea - 165
Den 
Dimensions - 26 x 17Level - FirstArea - 442
Dining Room 
Dimensions - 16 x 15Level - FirstArea - 240
Game Room 
Dimensions - 23 x 15Level - SecondArea - 345
Master Bathroom 
Level - First
Master Bedroom 
Dimensions - 22 x 15Level - FirstArea - 330
Media Room 
Dimensions - 16 x 13Level - SecondArea - 208
Save
Ask
Tour
Hide
Share
Exterior Features
Construction Details 
BrickWood Siding
Fencing 
Back Yard
Lot Features 
Near Golf CourseSubdivided
Patio And Porch 
CoveredPatio
Pool Features 
In Ground
Private Pool 
Yes
Roof 
Composition
Waterfront Features 
Pond
Windows/Doors 
Window CoveringsLow Emissivity Windows
Community Features
Association Amenities 
Basketball CourtClubhouseDog ParkFitness CenterGolf CourseParkParty RoomPicnic AreaPlaygroundPoolSport CourtTennis Court(s)
Association Fee 
$1205.0
Association Fee Frequency 
Annually
Community Features 
Tennis Court(s)CurbsClubhouseGolf
MLS Area 
38
School District 
19 - Fort Bend
Financing Terms Available 
CashConventionalVA Loan
Roads 
Concrete
Schools
School District
19 - Fort Bend
Elementary School
Scanlan Oaks Elementary School
Middle School
Thornton Middle School (Fort Bend)
High School
Ridge Point High School
Listing courtesy of Keller Williams Realty Southwest [email protected]

IDX information is provided exclusively for consumers’ personal, non-commercial use. It may not be used for any purpose other than to identify prospective properties consumers may be interested in purchasing. This data is deemed reliable but is not guaranteed accurate by the MLS.

Data provided by HAR.com © 2026. All information provided should be independently verified.

Neighborhood & Commute
Source: Walkscore
Save
Ask
Tour
Hide
Share