Save
Ask
Tour
Hide
Share
$585,000
New Listing

388 Dover Lane
League City, TX 77573

For Sale|Single Family Residence|Active
5
Beds
4
Total Baths
3
Full Baths
1
Partial Bath
3,601
SqFt
$162
/SqFt
2007
Built
Subdivision:
Westover Park Sec 5 2005
County:
Galveston

Due to the health concerns created by Coronavirus we are offering personal 1-1 online video walkthough tours where possible.
Call Now: 346-336-4707
Is this the listing for you? We can help make it yours.
346-336-4707
Upcoming Open Houses
Due to COVID-19, we recommend you verify Open Houses before attending.
Sun, Nov 8, 1:00 PM - 4:00 PM
388 Dover Lane388 Dover Lane388 Dover Lane388 Dover Lane
Save
Ask
Tour
Hide
Share

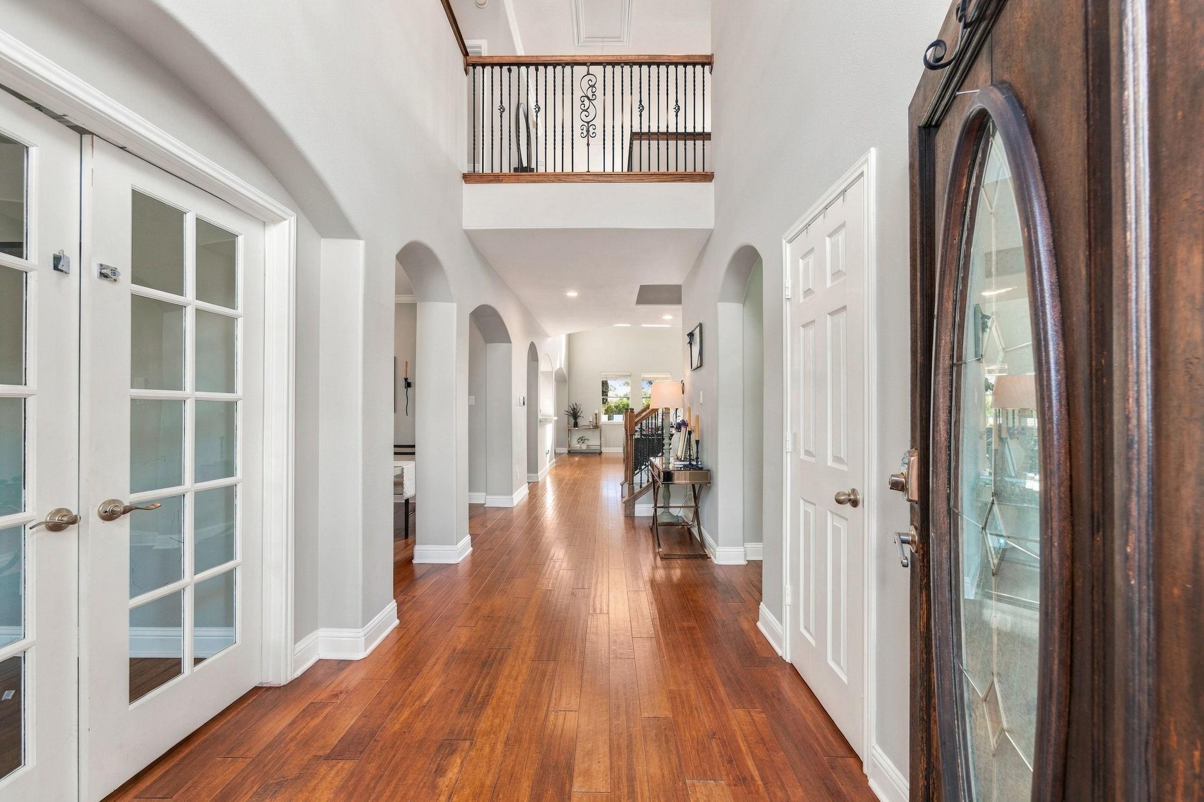
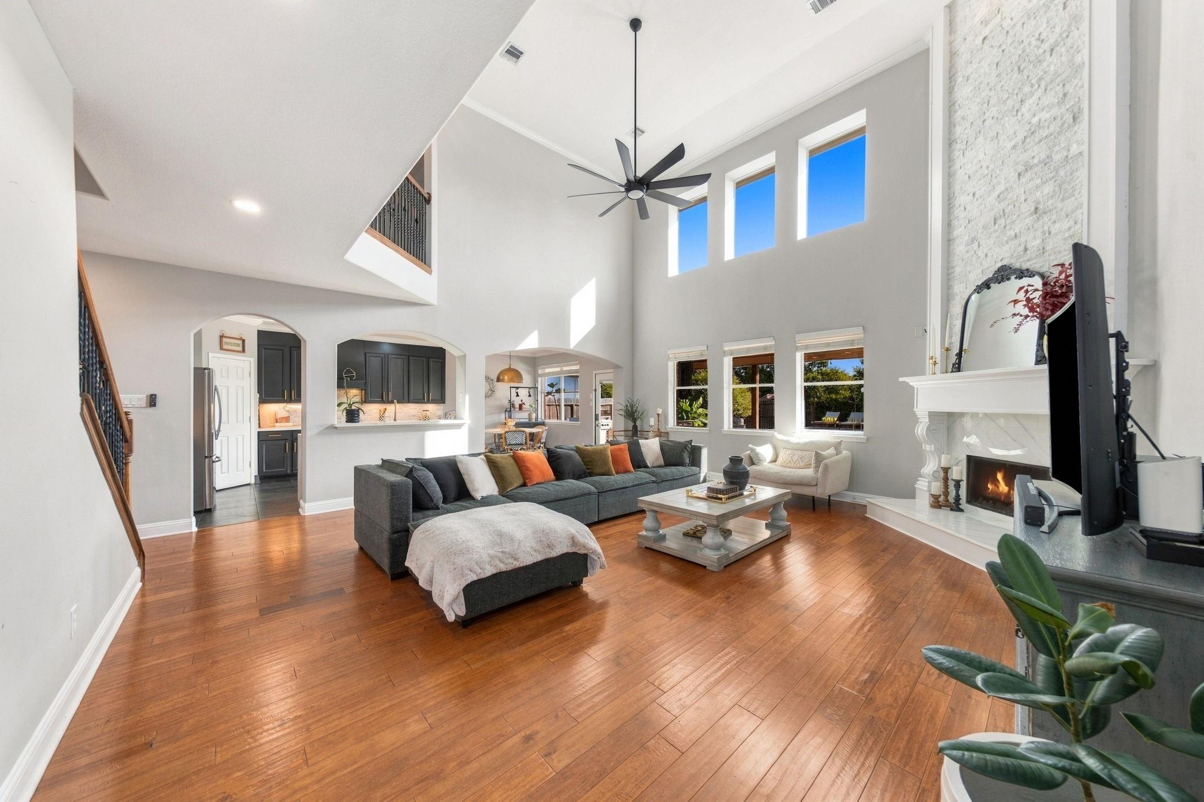
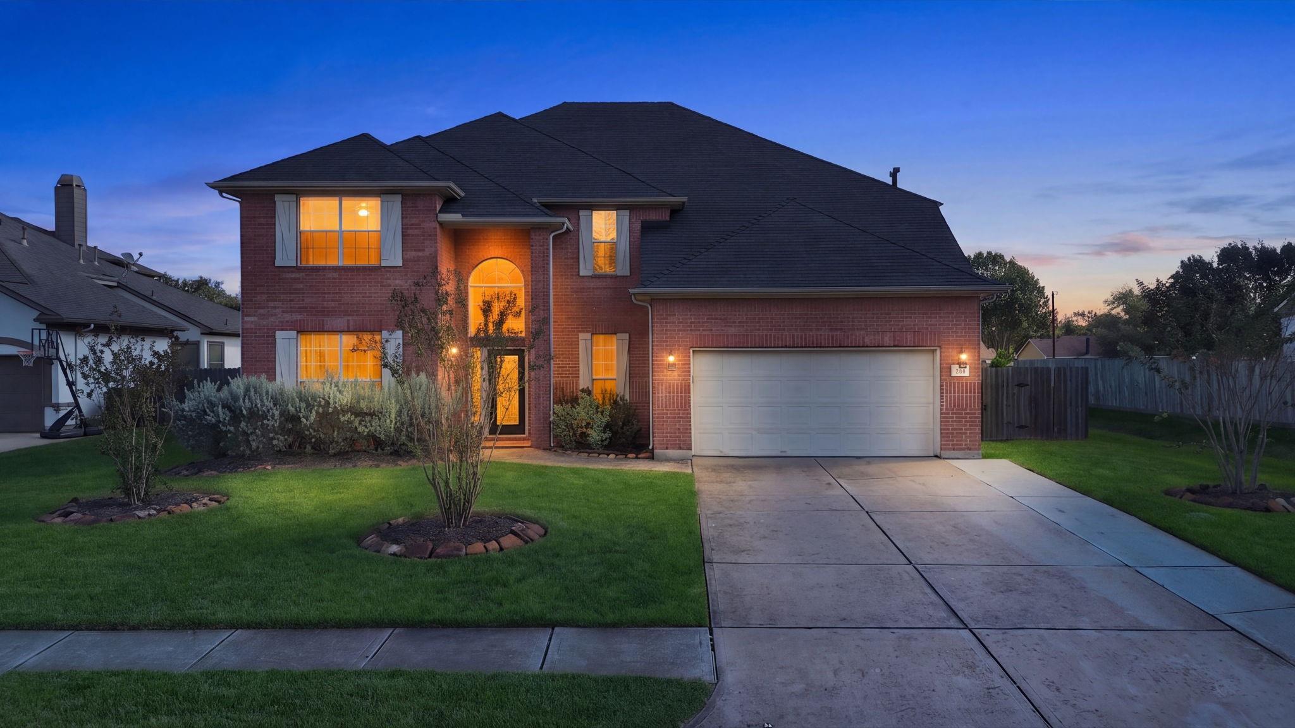
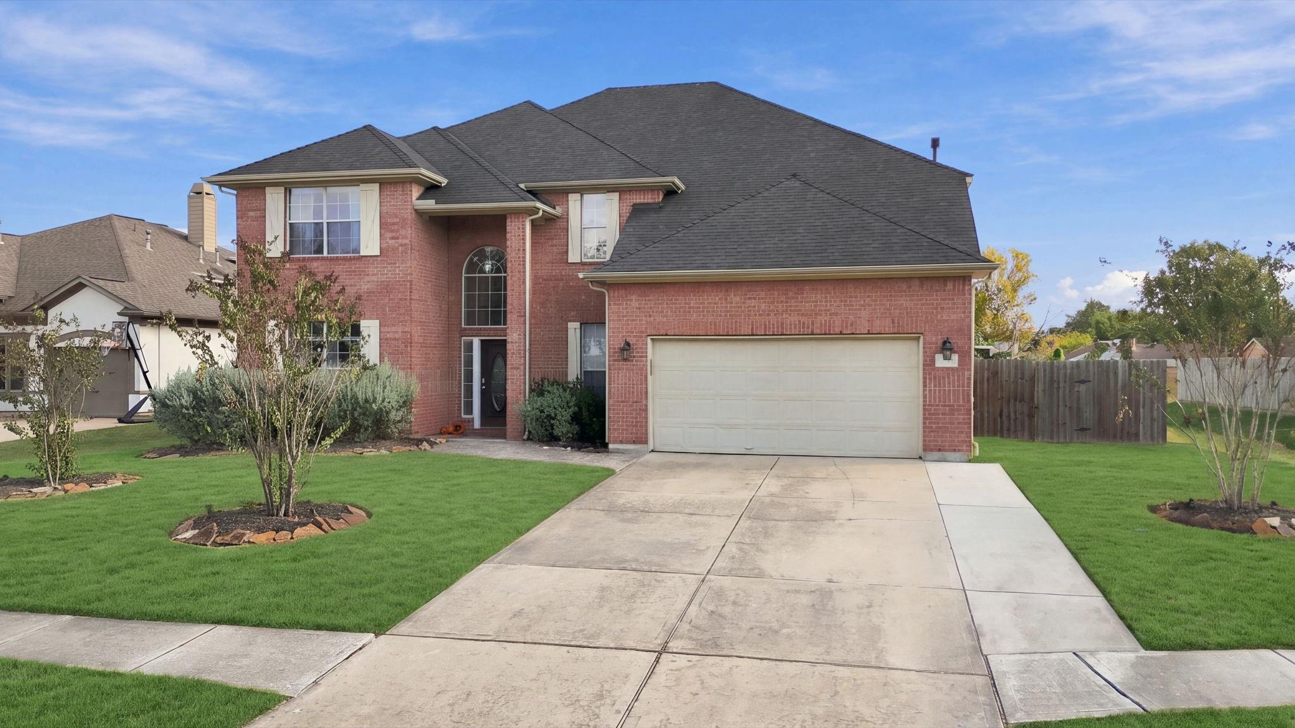
No back neighbors. Just open green space beyond a saltwater pool and spa, a sun deck made for long afternoons, and a cedar-ceiling covered patio with an outdoor kitchen and TV. Inside, the living room soars two full stories, anchored by a stacked-stone fireplace and a wall of windows. The kitchen is the showpiece: black cabinetry, brass hardware, waterfall quartz counters, gas range, walk-in pantry, and a mosaic compass inlaid in the floor. The primary suite is down, with a walk-in tile shower featuring a rain head, body sprays, and a pebble floor. A French-door study sits just off the foyer. Upstairs are four bedrooms, a game room overlooking the living room, and a dedicated media room with projector and screen. Engineered wood floors, 3,601 sq ft, and a quarter-acre lot in Westover Park with community pool and tennis courts. Five bedrooms, three and a half baths, a brand-new roof, and a backyard you’ll want to see first.

Save
Ask
Tour
Hide
Share
Listing Snapshot
Price 
$585,000
Days On Site 
0 Days
Bedrooms 
5
Inside Area (SqFt) 
3,601 sqft
Total Baths 
4
Full Baths 
3
Partial Baths 
1
Lot Size 
0.2447 Acres
Year Built 
2007
MLS Number 
70785407
Status 
Active
Property Tax 
$11,222
HOA/Condo/Coop Fees 
$62.33 monthly
Sq Ft Source 
N/A
Friends & Family
Recent Activity
12 hours agoListing updated with changes from the MLS
12 hours agoListing first seen on site
General Features
Acres 
0.2447
Attached Garage 
Yes
Disclosures 
Exclusions
Foundation 
Slab
Garage 
Yes
Garage Spaces 
2
Parking 
Attached
Parking Spaces 
2
Property Sub Type 
Single Family Residence
Sewer 
Public Sewer
SqFt Total 
3601
Style 
Traditional
Water Source 
Public
Interior Features
Appliances 
DisposalMicrowaveDishwasher
Cooling 
Electric
Fireplace 
Yes
Fireplaces 
1
Flooring 
Wood
Heating 
Natural Gas
Interior 
Walk-In Closet(s)Breakfast BarPantryMaster Downstairs
Bedroom 
Dimensions - 14x15Level - SecondArea - 210
Breakfast 
Dimensions - 12x11Level - FirstArea - 132
Dining Room 
Dimensions - 13x11Level - FirstArea - 143
Kitchen 
Dimensions - 12x13Level - FirstArea - 156
Living Room 
Dimensions - 21x22Level - FirstArea - 462
Master Bedroom 
Dimensions - 14x17Level - FirstArea - 238
Media Room 
Dimensions - 14x22Level - SecondArea - 308
Save
Ask
Tour
Hide
Share
Exterior Features
Construction Details 
BrickCement Siding
Exterior 
Outdoor Kitchen
Fencing 
Back Yard
Lot Features 
Back YardGreenbeltSubdivided
Patio And Porch 
Covered
Pool Features 
GuniteIn GroundSalt Water
Private Pool 
Yes
Roof 
Composition
Community Features
Association Amenities 
ClubhouseParkPicnic AreaPlaygroundPool
Association Fee 
$748.0
Association Fee Frequency 
Annually
Community Features 
Clubhouse
MLS Area 
33
School District 
9 - Clear Creek
Financing Terms Available 
CashConventionalFHAVA Loan
Schools
School District
9 - Clear Creek
Elementary School
Hall Elementary School
Middle School
Creekside Intermediate School
High School
Clear Springs High School
Listing courtesy of eXp Realty, LLC [email protected]

IDX information is provided exclusively for consumers’ personal, non-commercial use. It may not be used for any purpose other than to identify prospective properties consumers may be interested in purchasing. This data is deemed reliable but is not guaranteed accurate by the MLS.

Data provided by HAR.com © 2026. All information provided should be independently verified.

Neighborhood & Commute
Source: Walkscore
Save
Ask
Tour
Hide
Share