Save
Ask
Tour
Hide
Share
$419,000
3 Days On Site

1312 Green Briar Drive
Huntsville, TX 77340

For Sale|Single Family Residence|Active
4
Beds
3
Total Baths
2
Full Baths
1
Partial Bath
2,555
SqFt
$164
/SqFt
1993
Built
Subdivision:
Elkins Lake - Sec 1
County:
Walker

Due to the health concerns created by Coronavirus we are offering personal 1-1 online video walkthough tours where possible.
Call Now: 346-336-4707
Is this the listing for you? We can help make it yours.
346-336-4707
1312 Green Briar Drive1312 Green Briar Drive1312 Green Briar Drive1312 Green Briar Drive
Save
Ask
Tour
Hide
Share

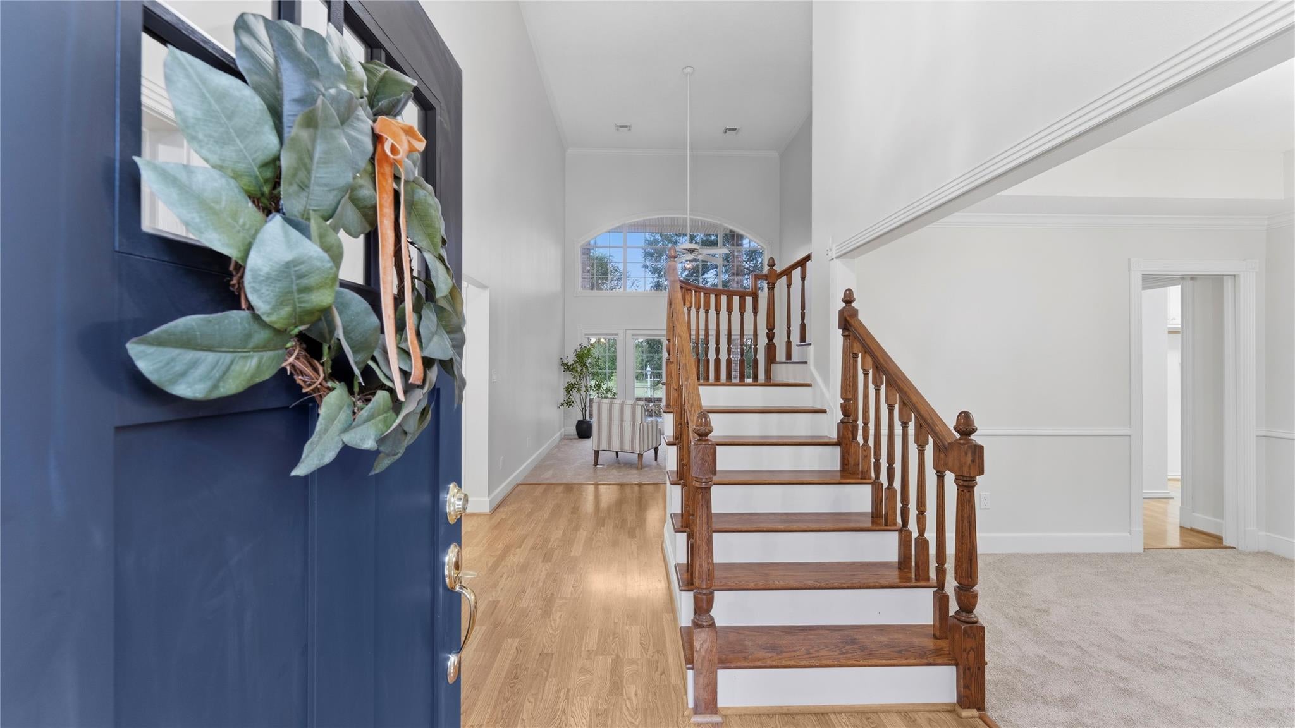
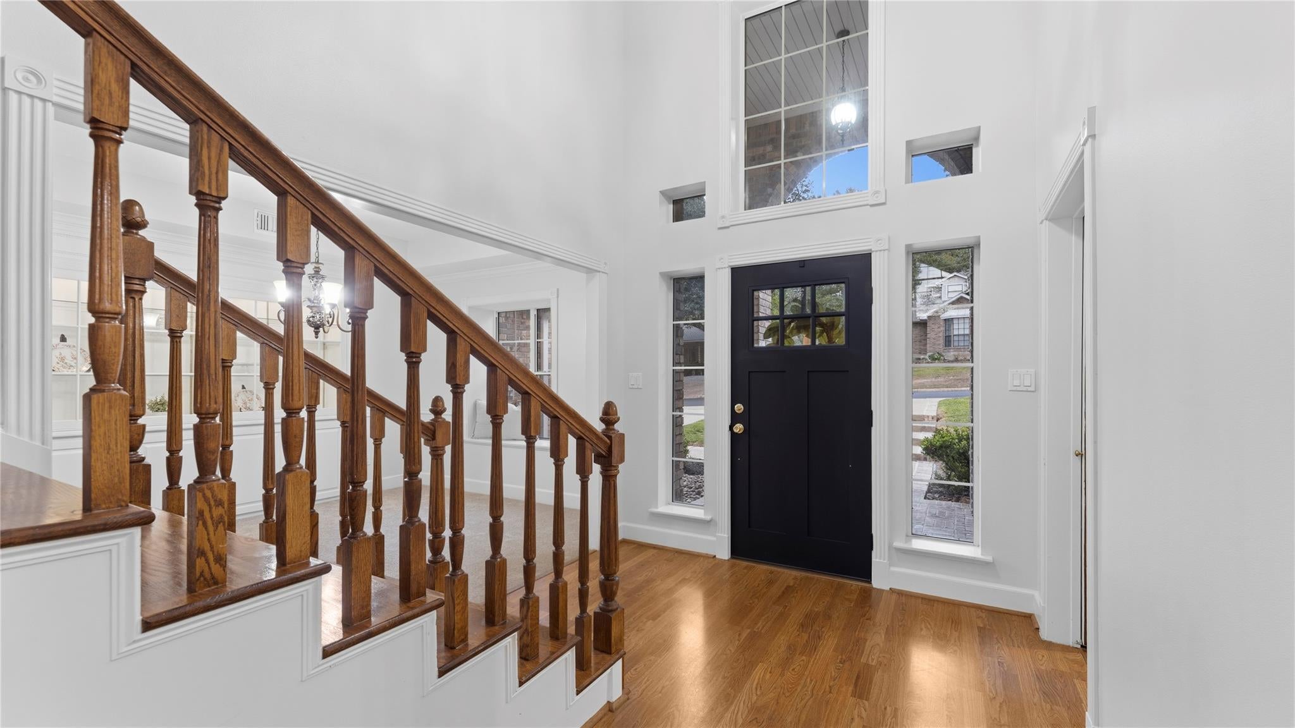
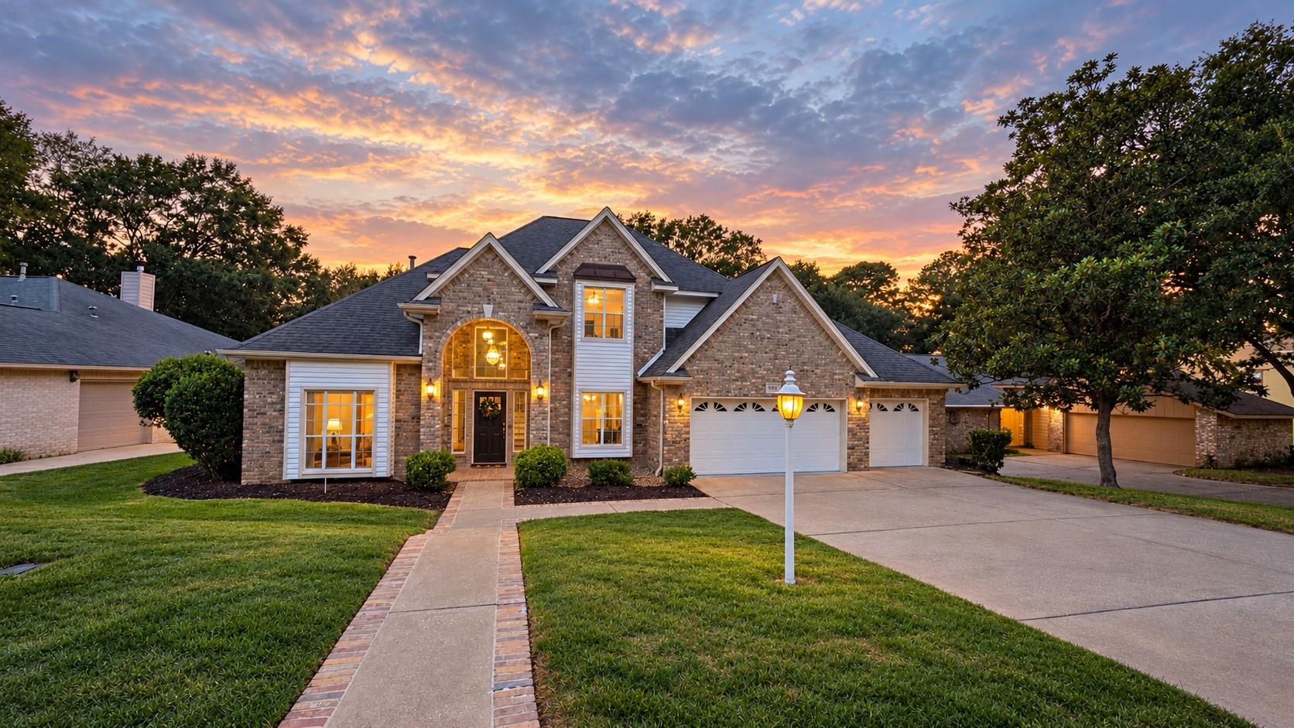
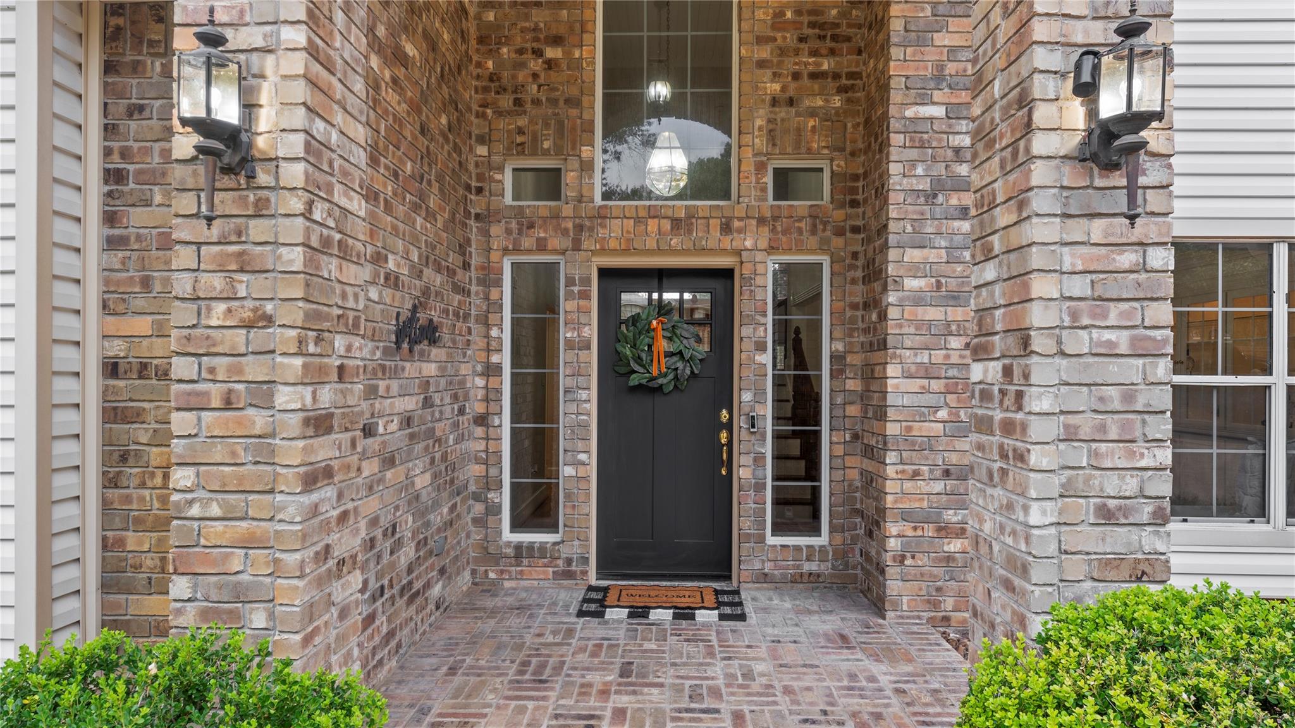
Welcome to a southern charmer situated on the golf course in Elkins Lake. This two-story residence is ready for you! This inviting home offers 4-bedrooms, 2.5-baths, a 3-car garage, and plenty of space for entertaining family and friends. Primary suite and office downstairs, this home is filled with warmth and character, featuring beautiful crown molding, high ceilings, custom built-ins accented by soft lighting, and lots of comfort. Recent improvements include fresh paint and new carpet downstairs, a new A/C unit. A Texas sized attic! The back porch features new Trex decking, a place where you can unwind and enjoy breathtaking evening sunsets overlooking #3 and #8 fairways of The Hills golf course. Whether you are hosting gatherings or enjoying evenings at home, this property offers the perfect blend of elegance, comfort, and sunset views. Enjoy Elkins Lake amenities, including 27-holes of golf, swimming pools, tennis, pickleball, country club and more!

Save
Ask
Tour
Hide
Share
Listing Snapshot
Price 
$419,000
Days On Site 
3 Days
Bedrooms 
4
Inside Area (SqFt) 
2,555 sqft
Total Baths 
3
Full Baths 
2
Partial Baths 
1
Lot Size 
0.2093 Acres
Year Built 
1993
MLS Number 
7680495
Status 
Active
Property Tax 
$7,669
HOA/Condo/Coop Fees 
$250 monthly
Sq Ft Source 
N/A
Friends & Family
Recent Activity
3 hours agoListing updated with changes from the MLS
yesterdayStatus changed to Active
3 days agoListing first seen on site
General Features
Acres 
0.2093
Attached Garage 
Yes
Direction Faces 
East
Disclosures 
Seller's Disclosure
Foundation 
Slab
Garage 
Yes
Garage Spaces 
3
Parking 
AttachedGarage Door Opener
Parking Spaces 
3
Property Sub Type 
Single Family Residence
Sewer 
Public Sewer
SqFt Total 
2555
Style 
Traditional
Water Source 
Public
Interior Features
Appliances 
DisposalIce MakerGas OvenOvenMicrowaveElectric CooktopGas CooktopDishwasherInstant Hot WaterCooktop
Cooling 
Attic FanCeiling Fan(s)Electric
Fireplace 
Yes
Fireplace Features 
Gas
Fireplaces 
1
Flooring 
CarpetLaminateTile
Heating 
Natural GasHot Water
Interior 
Crown MoldingHigh CeilingsWalk-In Closet(s)PantryEntrance FoyerMaster DownstairsVaulted Ceiling(s)Kitchen IslandDouble Vanity
Laundry Features 
Electric Dryer HookupGas Dryer HookupWasher Hookup
Bedroom 
Dimensions - 13x11Level - SecondArea - 143
Save
Ask
Tour
Hide
Share
Exterior Features
Construction Details 
BrickVinyl Siding
Fencing 
None
Lot Features 
Back YardNear Golf CourseOn Golf CourseSubdivided
Patio And Porch 
CoveredPatio
Roof 
Composition
Waterfront Features 
Pond
Community Features
Association Amenities 
Basketball CourtClubhouseDog ParkDry DockGolf CourseJogging PathParkParty RoomPicnic AreaPlaygroundRV/Boat StorageTennis Court(s)Recreation FacilitiesSport Court
Association Fee 
$250.0
Association Fee Frequency 
Monthly
Community Features 
Tennis Court(s)CurbsClubhouseGolf
MLS Area 
43
School District 
64 - Huntsville
Financing Terms Available 
CashConventionalVA Loan
Roads 
Asphalt
Schools
School District
64 - Huntsville
Elementary School
Estella Stewart Elementary School
Middle School
Mance Park Middle School
High School
Huntsville High School
Listing courtesy of CB&A, Realtors [email protected]

IDX information is provided exclusively for consumers’ personal, non-commercial use. It may not be used for any purpose other than to identify prospective properties consumers may be interested in purchasing. This data is deemed reliable but is not guaranteed accurate by the MLS.

Data provided by HAR.com © 2026. All information provided should be independently verified.

Neighborhood & Commute
Source: Walkscore
Save
Ask
Tour
Hide
Share