Save
Ask
Tour
Hide
Share
$625,000
1 Day On Site

12455 Cedar Breaks Court
Humble, TX 77346

For Sale|Single Family Residence|Active
4
Beds
4
Total Baths
3
Full Baths
1
Partial Bath
4,266
SqFt
$147
/SqFt
2004
Built
Subdivision:
Eagle Spgs Sec 10
County:
Harris

Due to the health concerns created by Coronavirus we are offering personal 1-1 online video walkthough tours where possible.
Call Now: 346-336-4707
Is this the listing for you? We can help make it yours.
346-336-4707
12455 Cedar Breaks Court12455 Cedar Breaks Court12455 Cedar Breaks Court12455 Cedar Breaks Court
Save
Ask
Tour
Hide
Share

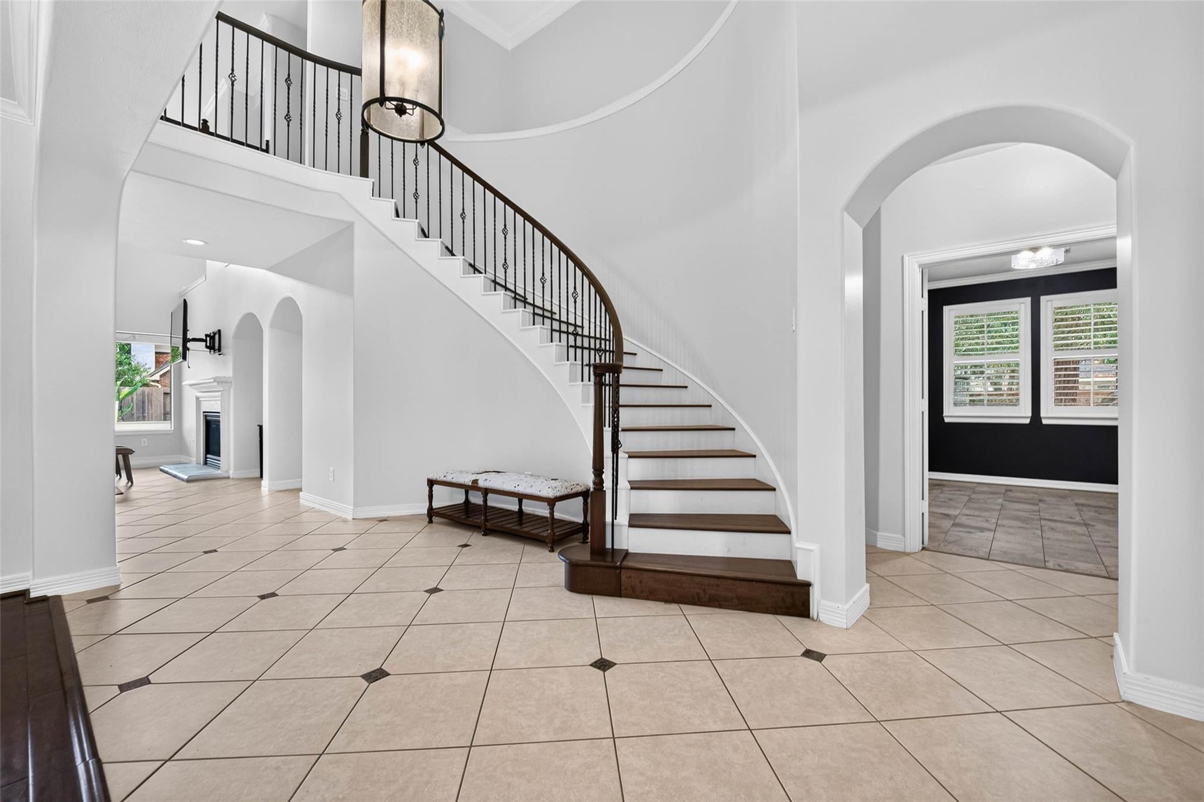
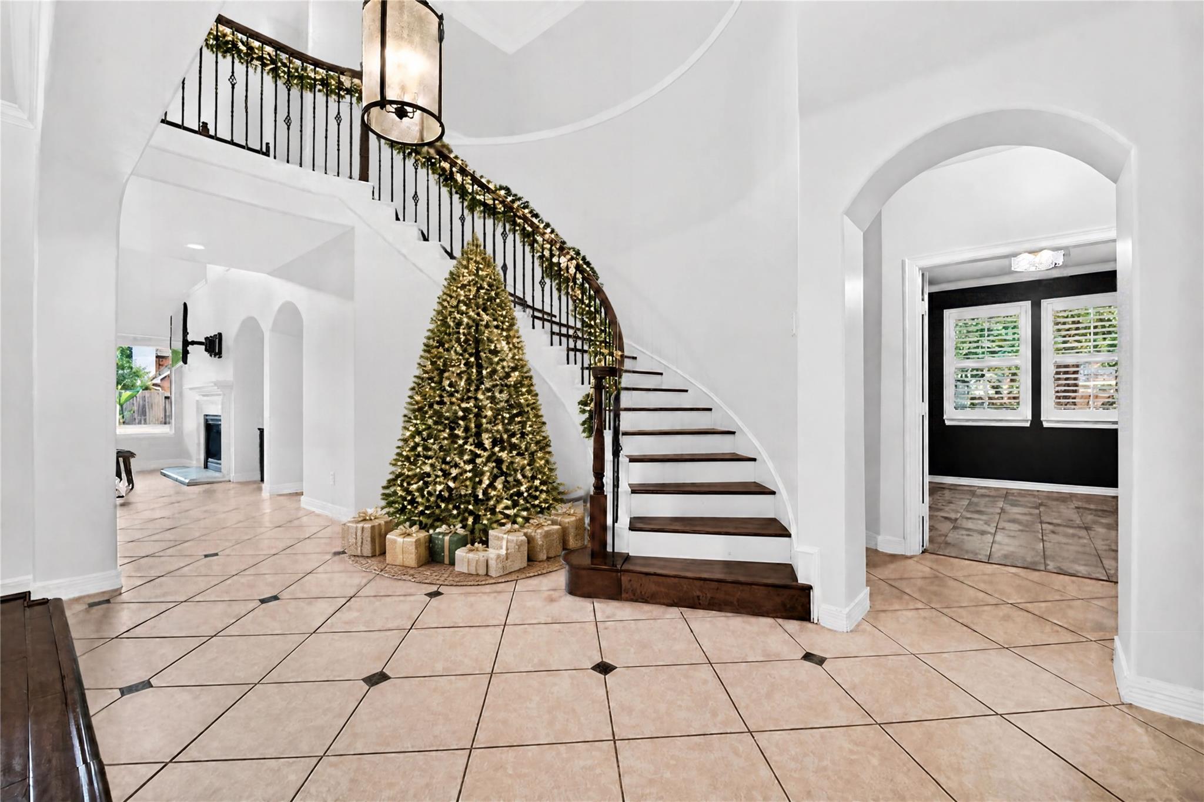
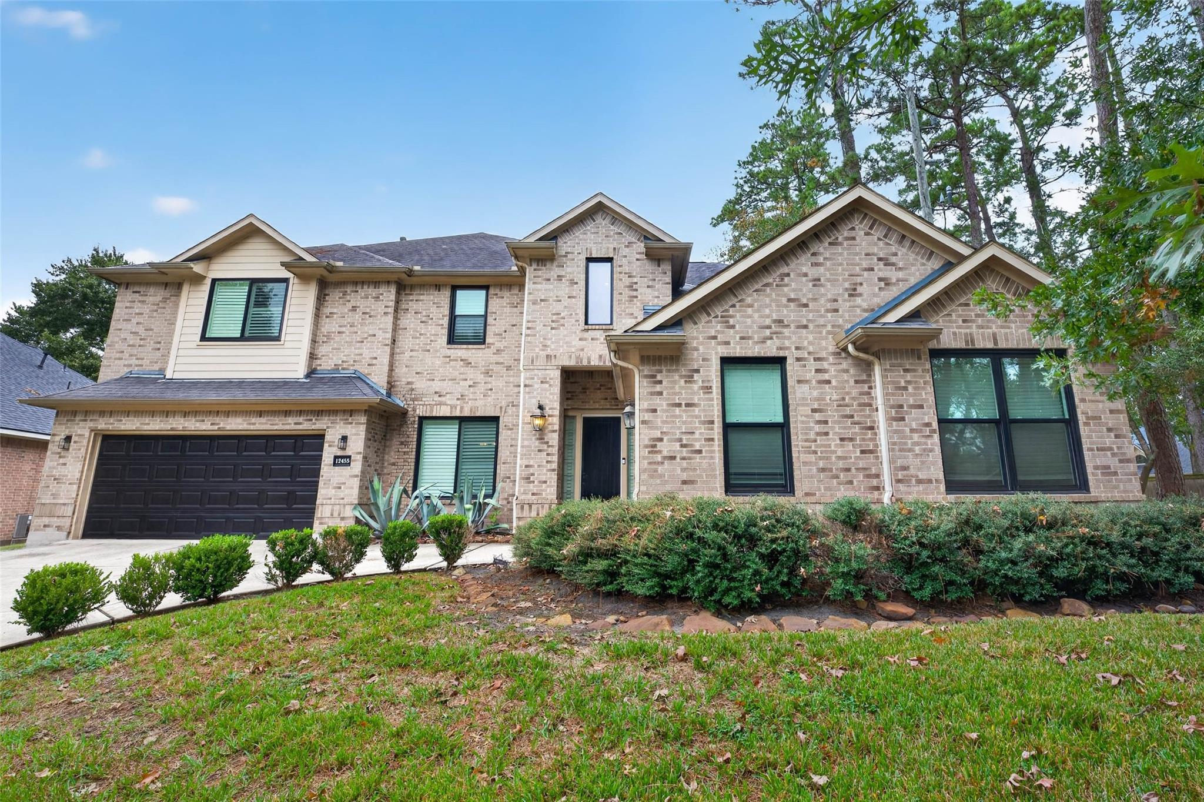
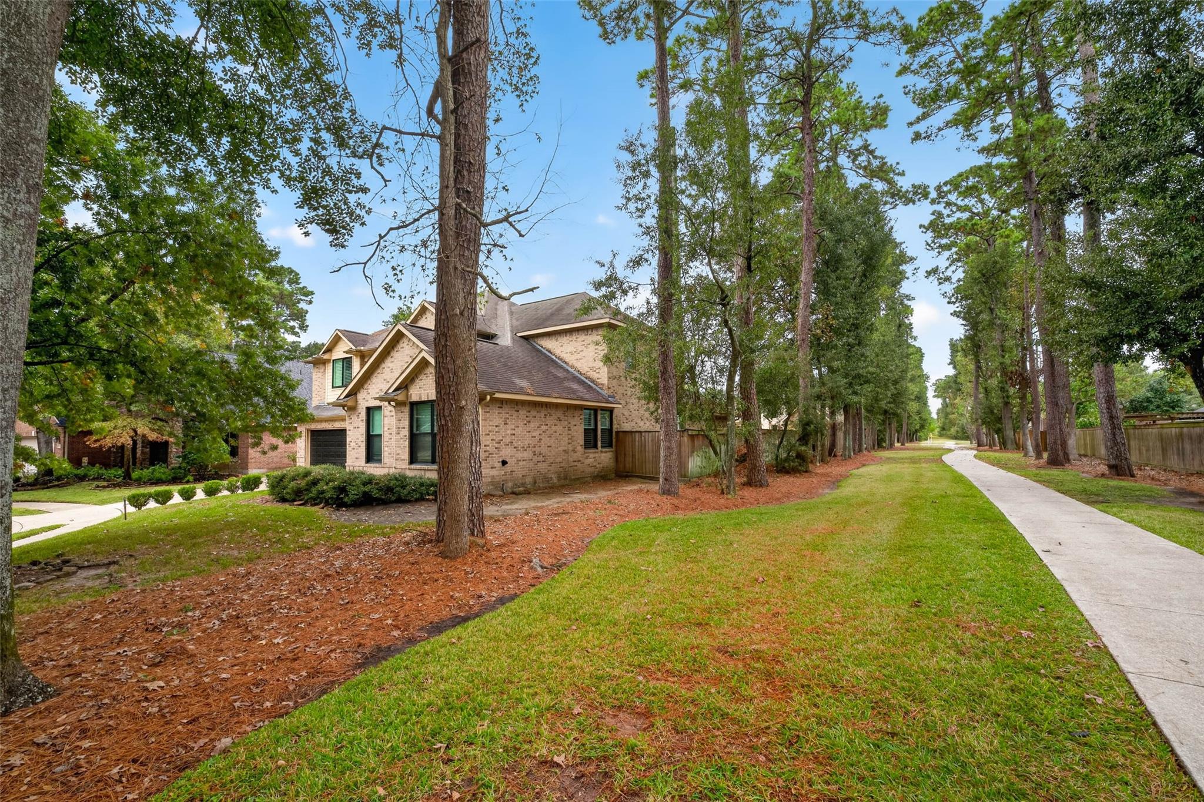
Discover a one-of-a-kind property that seamlessly blends modern style with family-friendly practicality. This expansive 4,266 sq. ft. home offers 4 to 5 spacious bedrooms and three full bathrooms, two of which have been fully remodeled. You will love the large living room featuring high ceilings, expansive windows, and a gas fireplace. The kitchen is a chef's dream with Quartz counters, a 6-burner cooktop, updated backsplash and ample storage. The primary suite is a private retreat with wood-look tile and a luxurious remodeled bathroom featuring his & her sinks, separate shower, large soaking tub and sauna. A striking spiral staircase with wood stair treads leads to a spacious second level with 3 bedrooms, media room and a game room that could easily serve a 5th bedroom. Outside, unwind on your patio or take a dip in your private pool. Neighborhood fishing ponds, trails, parks, pools, fitness centers & sports facilities are some of the incredible amenities offered in Eagle Springs.

Save
Ask
Tour
Hide
Share
Listing Snapshot
Price 
$625,000
Days On Site 
1 Day
Bedrooms 
4
Inside Area (SqFt) 
4,266 sqft
Total Baths 
4
Full Baths 
3
Partial Baths 
1
Lot Size 
0.2207 Acres
Year Built 
2004
MLS Number 
82003327
Status 
Active
Property Tax 
$12,304
HOA/Condo/Coop Fees 
$91.67 monthly
Sq Ft Source 
N/A
Friends & Family
Recent Activity
yesterdayListing updated with changes from the MLS
yesterdayListing first seen on site
General Features
Acres 
0.2207
Attached Garage 
Yes
Disclosures 
MudSeller's Disclosure
Foundation 
Slab
Garage 
Yes
Garage Spaces 
3
Green Energy Efficient 
Thermostat
Parking 
Attached
Parking Spaces 
3
Property Sub Type 
Single Family Residence
Sewer 
Public Sewer
SqFt Total 
4266
Style 
Traditional
Water Source 
Public
Interior Features
Appliances 
DisposalElectric OvenMicrowaveGas CooktopDishwasherRefrigerator
Cooling 
Ceiling Fan(s)Electric
Fireplace 
Yes
Fireplace Features 
Gas Log
Fireplaces 
1
Flooring 
CarpetTileWood
Heating 
Natural Gas
Interior 
Crown MoldingHigh CeilingsWalk-In Closet(s)Breakfast BarKitchen IslandPantryEntrance FoyerMaster DownstairsVaulted Ceiling(s)Double VanitySoaking TubSmart Thermostat
Laundry Features 
Electric Dryer HookupGas Dryer HookupWasher Hookup
Bedroom 
Dimensions - 12x11Level - SecondArea - 132
Dining Room 
Dimensions - 15x11Level - FirstArea - 165
Game Room 
Dimensions - 19x16Level - SecondArea - 304
Living Room 
Dimensions - 20x17Level - FirstArea - 340
Master Bedroom 
Dimensions - 17x16Level - FirstArea - 272
Media Room 
Dimensions - 21x12Level - SecondArea - 252
Save
Ask
Tour
Hide
Share
Exterior Features
Construction Details 
BrickWood Siding
Fencing 
Back YardFull
Lot Features 
Cul-De-Sac
Patio And Porch 
CoveredPorchPatio
Pool Features 
GuniteIn Ground
Private Pool 
Yes
Roof 
Composition
Community Features
Association Amenities 
Basketball CourtClubhouseFitness CenterJogging PathParkPicnic AreaPlaygroundPoolTennis Court(s)Trail(s)
Association Fee 
$1100.0
Association Fee Frequency 
Annually
Community Features 
Clubhouse
MLS Area 
1
School District 
29 - Humble
Financing Terms Available 
CashConventionalFHAVA Loan
Schools
School District
29 - Humble
Elementary School
Eagle Springs Elementary School
Middle School
Timberwood Middle School
High School
Atascocita High School
Listing courtesy of Woodrow Realty [email protected]

IDX information is provided exclusively for consumers’ personal, non-commercial use. It may not be used for any purpose other than to identify prospective properties consumers may be interested in purchasing. This data is deemed reliable but is not guaranteed accurate by the MLS.

Data provided by HAR.com © 2026. All information provided should be independently verified.

Neighborhood & Commute
Source: Walkscore
Save
Ask
Tour
Hide
Share