
Save
Ask
Tour
Hide
Share
$1,450,000
New Listing

14202 Megans Falls Court
Humble, TX 77396

Single Family Residence|Coming Soon
4
Beds
5
Total Baths
3
Full Baths
2
Partial Baths
5,054
SqFt
$287
/SqFt
2013
Built
Subdivision:
Fall Creek
County:
Harris

Due to the health concerns created by Coronavirus we are offering personal 1-1 online video walkthough tours where possible.
Call Now: 346-336-4707
Is this the listing for you? We can help make it yours.
346-336-4707
14202 Megans Falls Court14202 Megans Falls Court
Save
Ask
Tour
Hide
Share

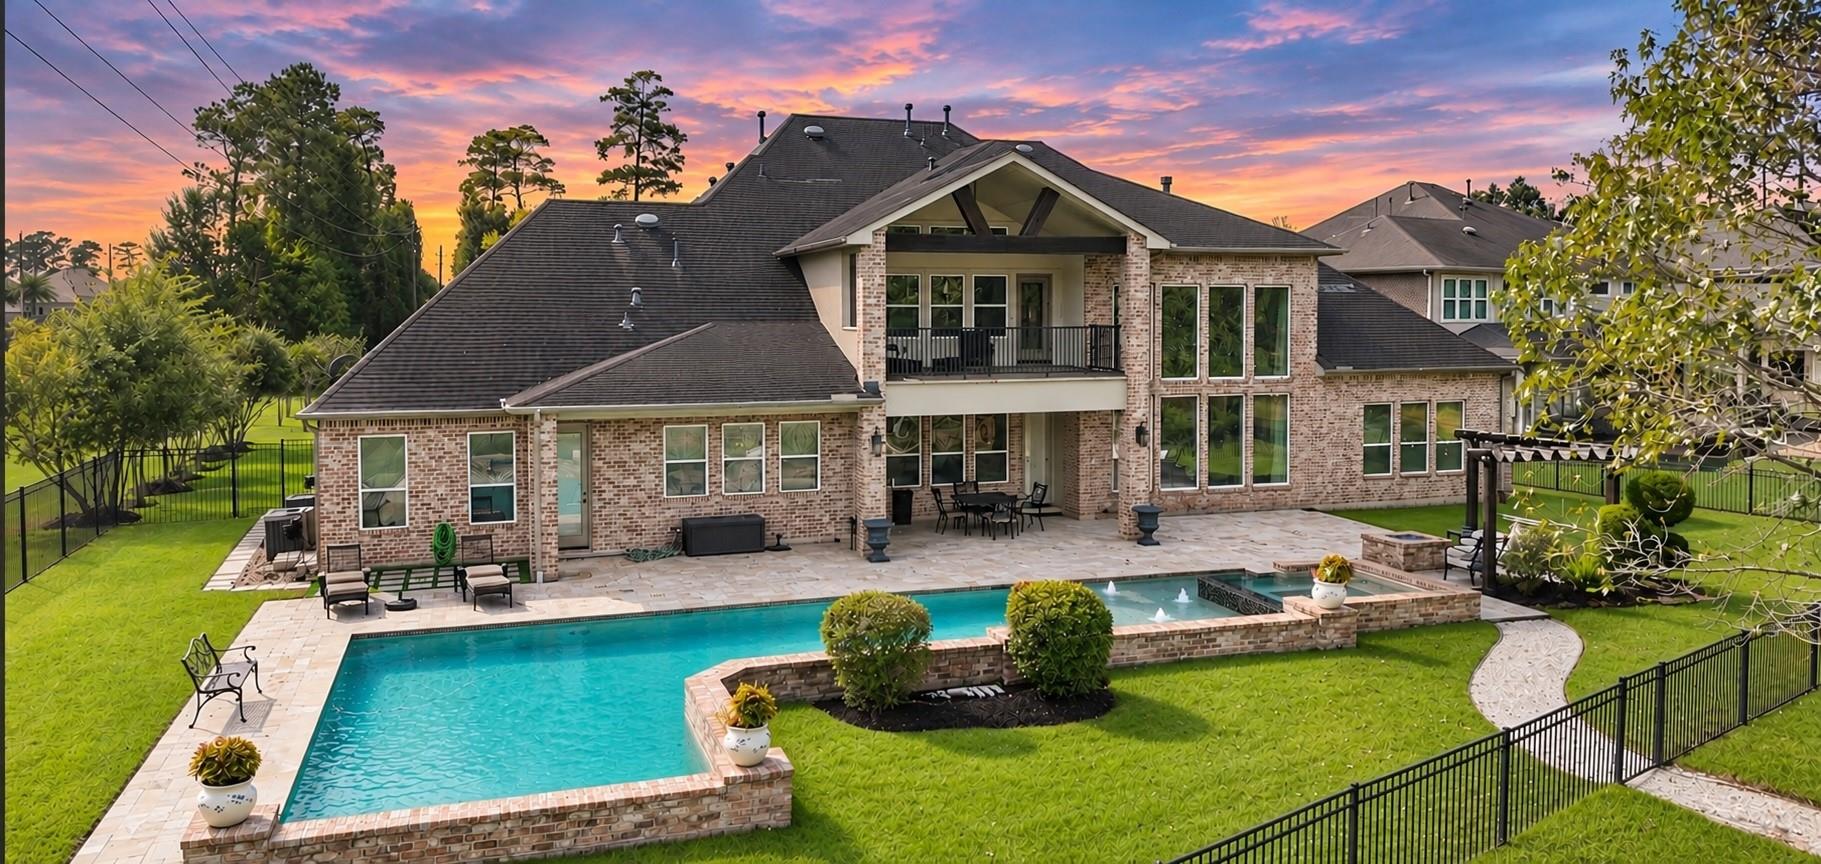
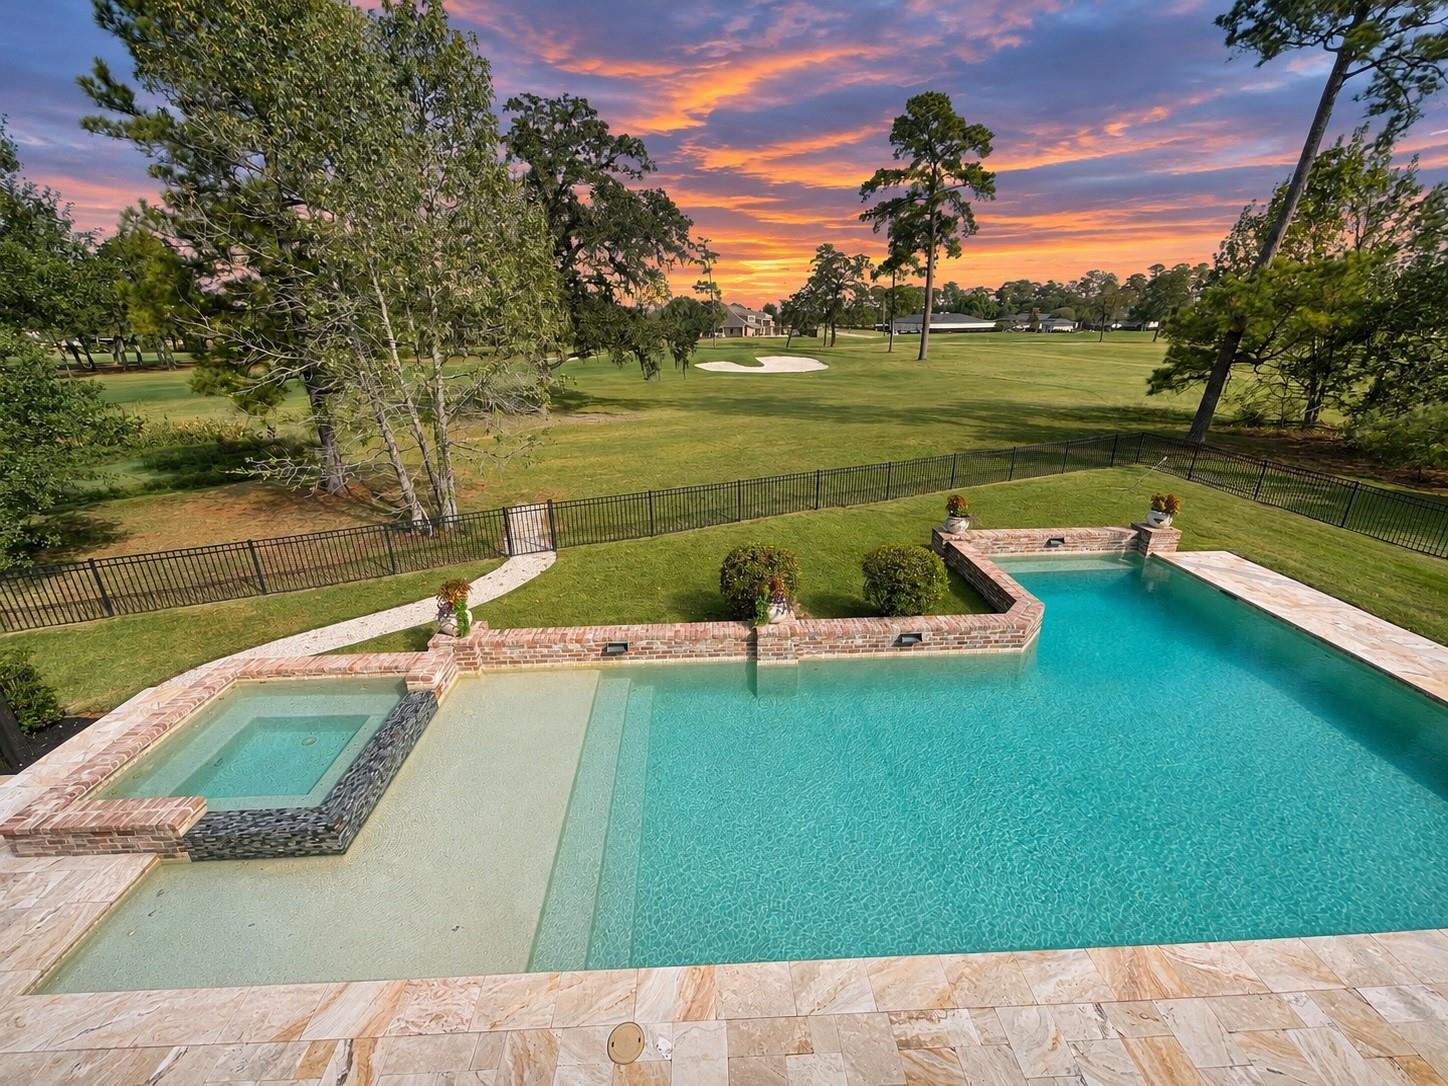
Experience luxury living at its finest in this stunning Partners in Building custom home with a 4-car garage, ideally situated on a cul-de-sac in Fall Creek's exclusive, gated Serrano Creek. Perfectly positioned along the 9th green, this exceptional home offers breathtaking golf course views and a backyard paradise with large pool & spa. Inside, soaring ceilings and a dramatic wall of windows fill the home with natural light while showcasing the spectacular views. Completely gorgeous and thoughtfully designed throughout, this home blends luxury, comfort and functionality. The versatile floor plan features a showstopping kitchen, 4 bedrooms, including a second bedroom & full bath downstairs, plus a private study, formal dining, media room, game room and flexible bonus space, ideal for a 2nd home office, workout room, homeschool space, or even a potential 5th bedroom. This is a rare opportunity to enjoy luxurious golf course living in one of Fall Creek's most desirable gated villages.

Save
Ask
Tour
Hide
Share
Listing Snapshot
Price 
$1,450,000
Days On Site 
0 Days
Bedrooms 
4
Inside Area (SqFt) 
5,054 sqft
Total Baths 
5
Full Baths 
3
Partial Baths 
2
Lot Size 
0.3949 Acres
Year Built 
2013
MLS Number 
85243546
Status 
Coming Soon
Property Tax 
$23,403
HOA/Condo/Coop Fees 
$215.67 monthly
Sq Ft Source 
N/A
Friends & Family
Recent Activity
11 hours agoListing updated with changes from the MLS
11 hours agoListing first seen on site
General Features
Acres 
0.3949
Attached Garage 
Yes
Disclosures 
MudSeller's Disclosure
Foundation 
Slab
Garage 
Yes
Garage Spaces 
4
Green Energy Efficient 
ThermostatHVAC
Parking 
AttachedOversizedGarage Door Opener
Parking Spaces 
4
Property Sub Type 
Single Family Residence
SqFt Total 
5054
Style 
Traditional
Water Source 
Public
Interior Features
Appliances 
DisposalWine RefrigeratorDouble OvenMicrowaveGas CooktopDishwasher
Cooling 
Ceiling Fan(s)Electric
Fireplace 
Yes
Fireplace Features 
GasGas Log
Fireplaces 
1
Flooring 
CarpetTileWood
Heating 
Natural Gas
Interior 
Crown MoldingHigh CeilingsWalk-In Closet(s)Breakfast BarKitchen IslandPantryEntrance FoyerMaster DownstairsVaulted Ceiling(s)Double VanitySmart Thermostat
Laundry Features 
Electric Dryer HookupWasher Hookup
Spa 
Yes
Window Features 
Window CoveringsLow Emissivity Windows
Bathroom 
Level - First
Bedroom 
Dimensions - 14'x12'Level - FirstArea - 168
Breakfast 
Level - First
Dining Room 
Level - First
Extra Room 
Level - First
Family Room 
Level - First
Game Room 
Level - Second
Kitchen 
Level - First
Master Bathroom 
Level - First
Master Bedroom 
Dimensions - 20'x20'Level - FirstArea - 400
Media Room 
Level - Second
Utility Room 
Level - First
Save
Ask
Tour
Hide
Share
Exterior Features
Construction Details 
BrickStucco
Fencing 
Back Yard
Lot Features 
ClearedCul-De-SacNear Golf CourseOn Golf CourseSubdivided
Patio And Porch 
Covered
Pool Features 
In Ground
Private Pool 
Yes
Roof 
Composition
Spa 
Yes
Waterfront Features 
Pond
Windows/Doors 
Window CoveringsLow Emissivity Windows
Community Features
Association Amenities 
Basketball CourtClubhouseFitness CenterJogging PathParkParty RoomPicnic AreaPlaygroundPoolSport CourtTennis Court(s)Trail(s)Recreation Facilities
Association Fee 
$2588.0
Association Fee Frequency 
Annually
Community Features 
Tennis Court(s)CurbsClubhouse
MLS Area 
1
School District 
29 - Humble
Financing Terms Available 
CashConventionalVA Loan
Roads 
Concrete
Schools
School District
29 - Humble
Elementary School
Fall Creek Elementary School
Middle School
Woodcreek Middle School
High School
Summer Creek High School
Listing courtesy of Keller Williams Memorial [email protected]

IDX information is provided exclusively for consumers’ personal, non-commercial use. It may not be used for any purpose other than to identify prospective properties consumers may be interested in purchasing. This data is deemed reliable but is not guaranteed accurate by the MLS.

Data provided by HAR.com © 2026. All information provided should be independently verified.

Neighborhood & Commute
Source: Walkscore
Save
Ask
Tour
Hide
Share