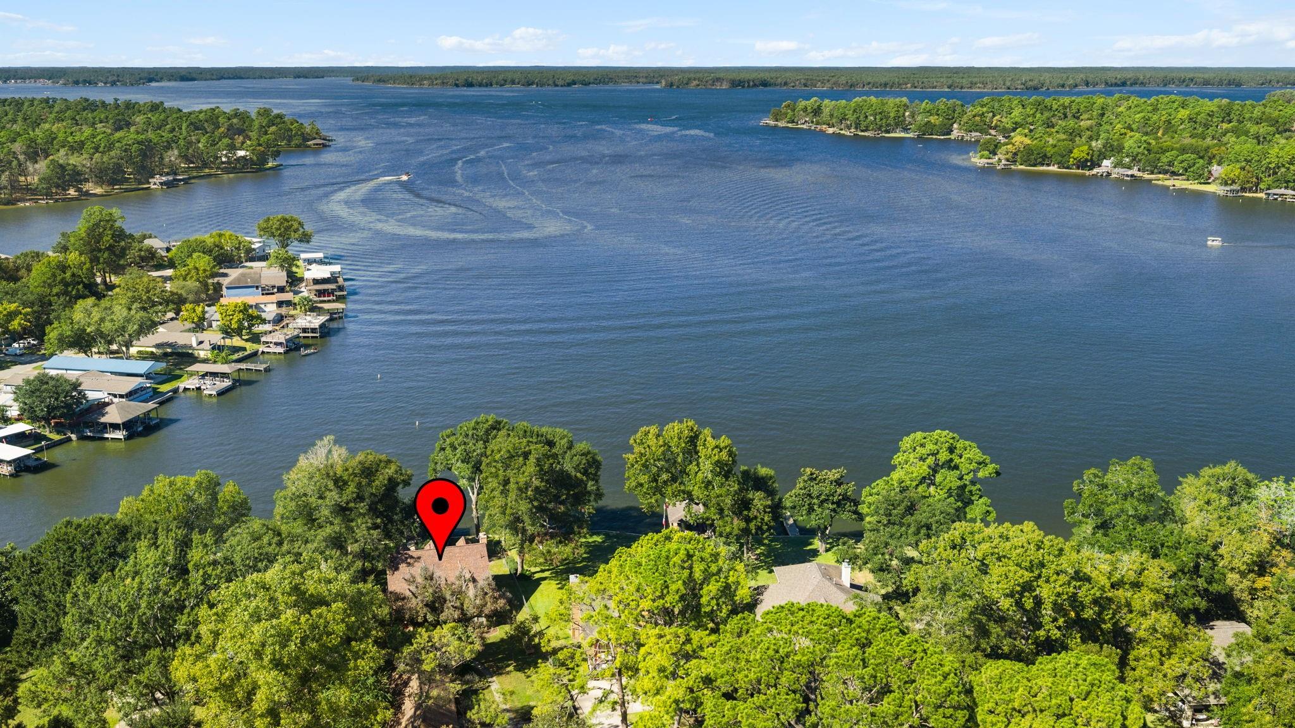
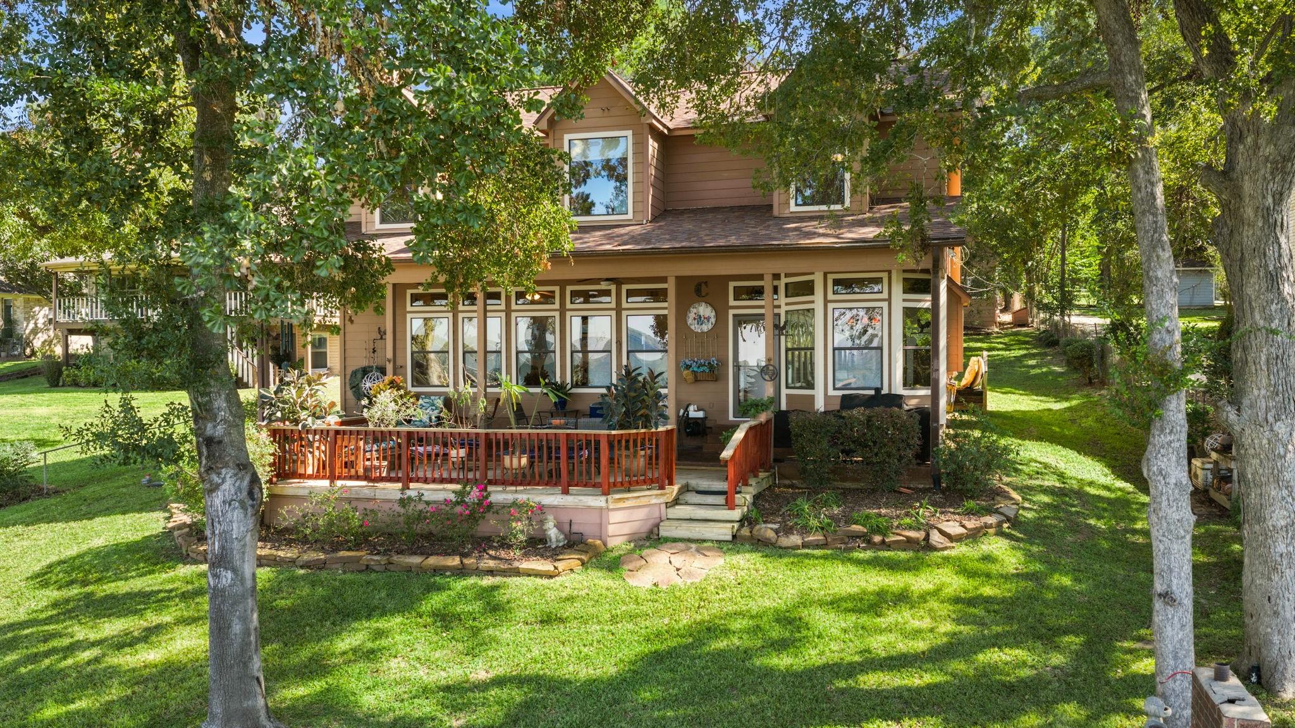
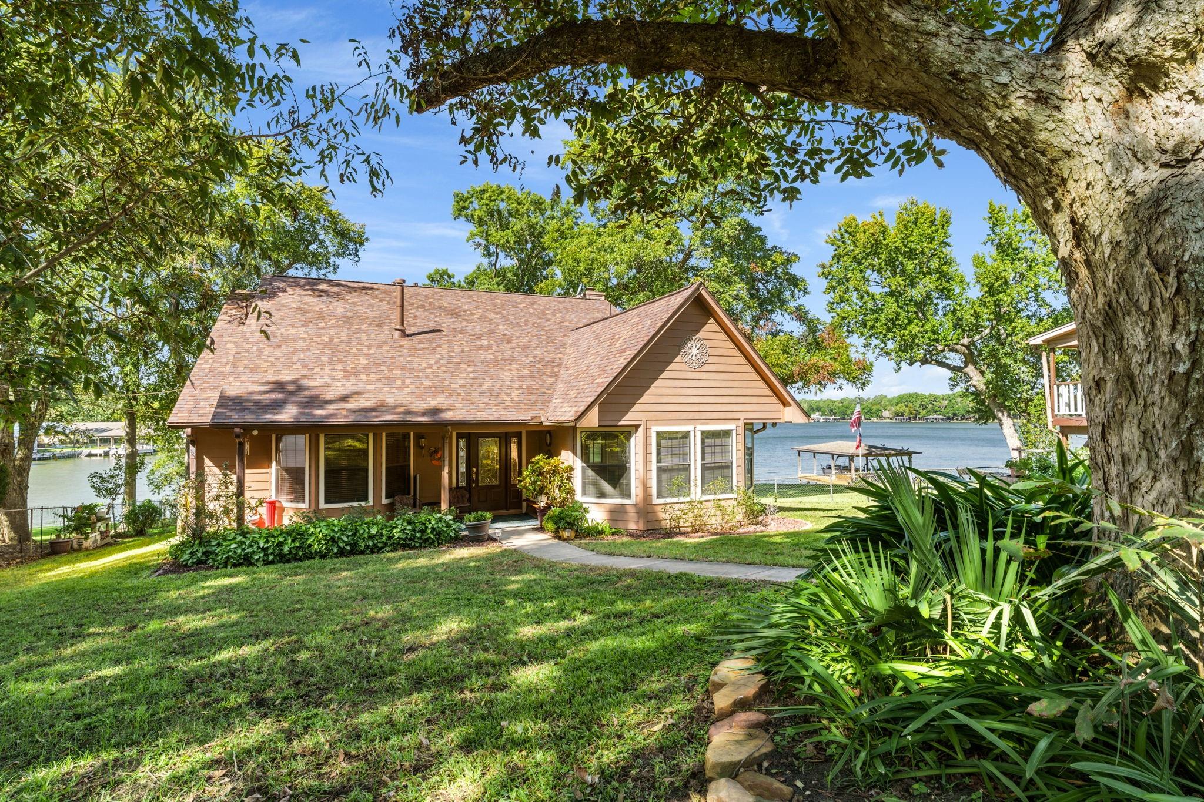
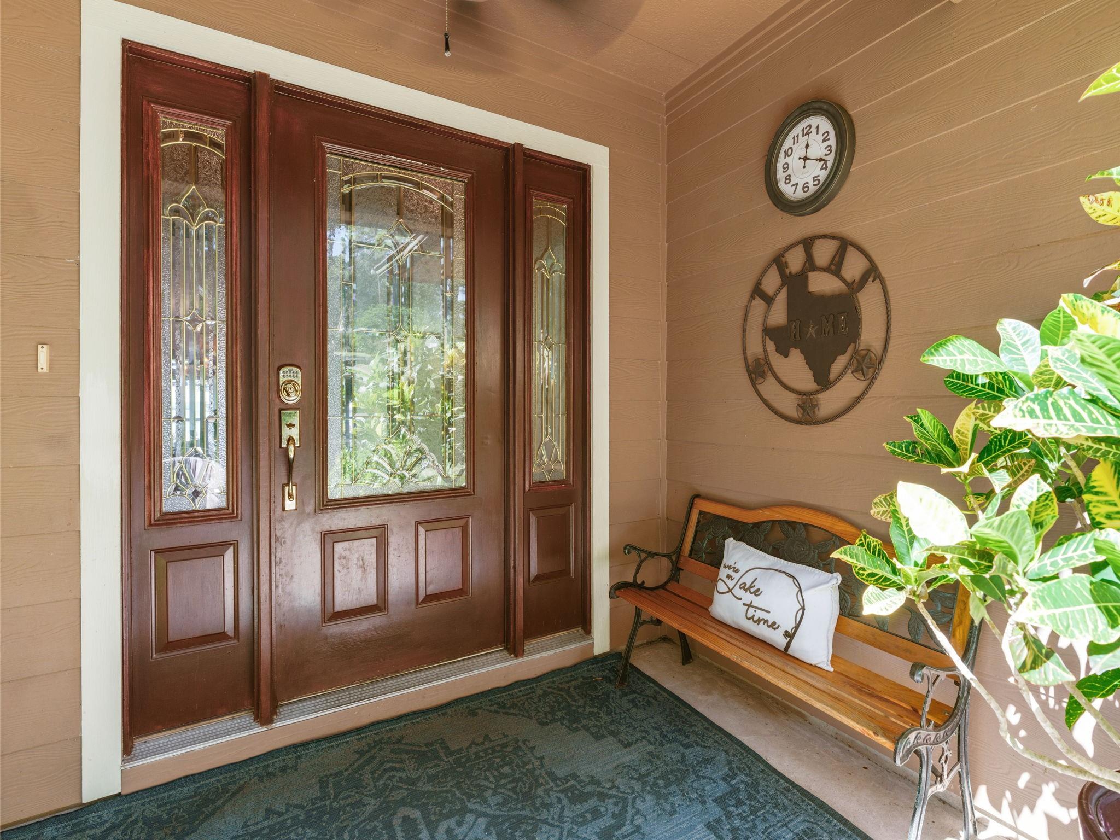
This waterfront property sits in such a serene setting that you will never want to leave! This One Owner, well maintained home sits on one of the most perfect locations of Lake Conroe with miles of view on quiet water. Inviting at drive-up, this Traditional home offers spacious gathering areas & bedrooms, formal dining, study, storage galore and a huge patio area to take in the lake! The stunning views can be viewed from most everywhere inside and out! It boasts a boat house w/ slip & lift. A bonus is a detached apartment with 1-2 bedrooms, kitchen and family room, 2 car garage/workshop plus a carport! Main home aprox 2700', apartment aprox 1000' totally aprx 3700 sqft total of living area! New roof Oct 2026, engineered slab w/ apx 32 piers, 30' deep, all in excellent condition! Well/septic on property, sprinkler, bulkhead -1/2 new last yr, rest reinforced, This is a rare GEM on Lake Conroe - A True Lake House! Pretty treed grounds and a quiet get-away! Close to all amenities! Hurry
Listing Snapshot
Inside Area (SqFt)
2,632 sqft
HOA/Condo/Coop Fees
$16.67 monthly
Recent Activity
| 14 hours ago | | Listing updated with changes from the MLS |
| yesterday | | Listing first seen on site |
General Features
Disclosures
Seller's DisclosureSeller's Water Disclosure
Green Energy Efficient
Thermostat
Parking
DetachedDetached CarportElectric GateGated
Property Sub Type
Single Family Residence
Interior Features
Appliances
DisposalDouble OvenElectric OvenElectric CooktopDishwasherCooktop
Cooling
Ceiling Fan(s)ElectricZoned
Fireplace Features
GasWood Burning
Interior
Crown MoldingHigh CeilingsWalk-In Closet(s)Entrance FoyerMaster DownstairsLaminate CountersKitchen IslandDouble VanitySmart Thermostat
Laundry Features
Electric Dryer HookupWasher Hookup
Window Features
Window CoveringsLow Emissivity Windows
Bathroom
Dimensions - 13X12Level - SecondArea - 156
Bedroom
Dimensions - 18X13Level - SecondArea - 234
Breakfast
Dimensions - 13X9Level - FirstArea - 117
Dining Room
Dimensions - 17X10Level - FirstArea - 170
Exterior Porch/Balcony
Dimensions - 41X10Level - FirstArea - 410
Family Room
Dimensions - 17X17Level - FirstArea - 289
Kitchen
Dimensions - 13X11Level - FirstArea - 143
Master Bathroom
Dimensions - 12X9Level - FirstArea - 108
Master Bedroom
Dimensions - 17X16Level - FirstArea - 272
Utility Room
Dimensions - 9X8Level - FirstArea - 72
Exterior Features
Construction Details
Cement Siding
Frontage
WaterfrontLakefront
Lot Features
Back YardSubdividedWaterfrontWooded
Other Structures
Shed(s)WorkshopBoat House
Patio And Porch
CoveredPorchPatio
Waterfront Features
Lake FrontWaterfront
Windows/Doors
Window CoveringsLow Emissivity Windows
Community Features
Accessibility Features
Therapeutic Whirlpool
Association Amenities
Recreation Facilities
Association Fee Frequency
Annually
School District
56 - Willis
Financing Terms Available
CashConventionalFHA
Schools
School District56 - Willis
Elementary SchoolC.C. Hardy Elementary School
Middle SchoolRobert P. Brabham Middle School
High SchoolWillis High School
Listing courtesy of Berkshire Hathaway HomeServices Premier Properties
[email protected]
IDX information is provided exclusively for consumers’ personal, non-commercial use. It may not be used for any purpose other than to identify prospective properties consumers may be interested in purchasing. This data is deemed reliable but is not guaranteed accurate by the MLS.
Data provided by HAR.com © 2026. All information provided should be independently verified.
Source: Walkscore


Did you know? You can invite friends and family to your search. They can join your search, rate and discuss listings with you.