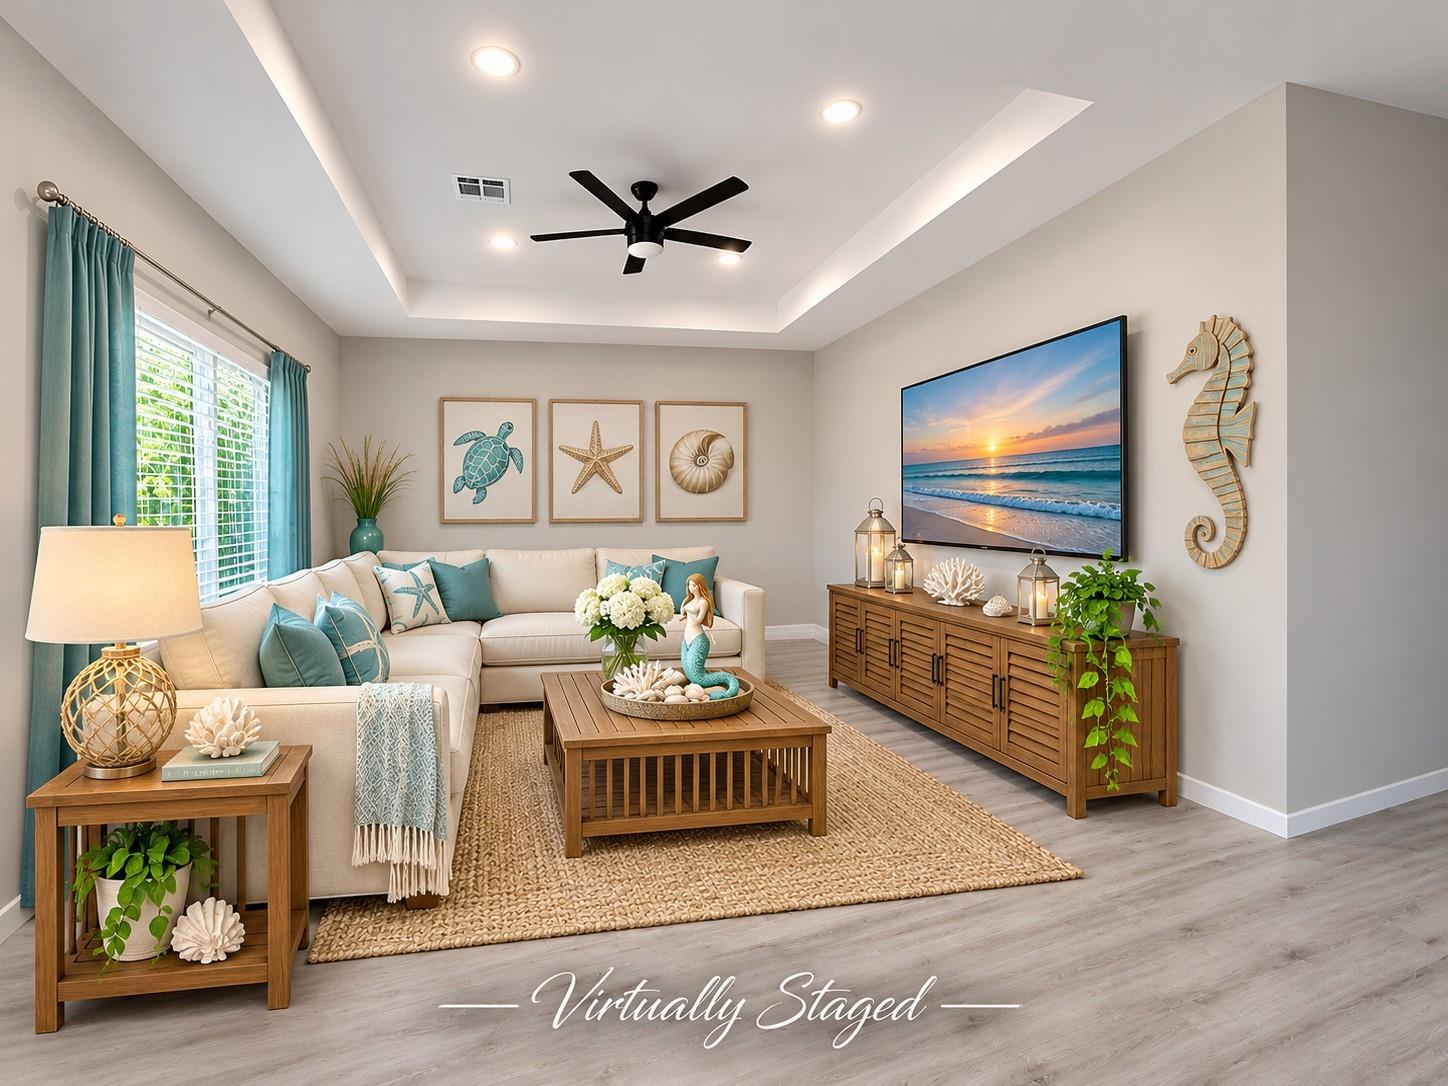
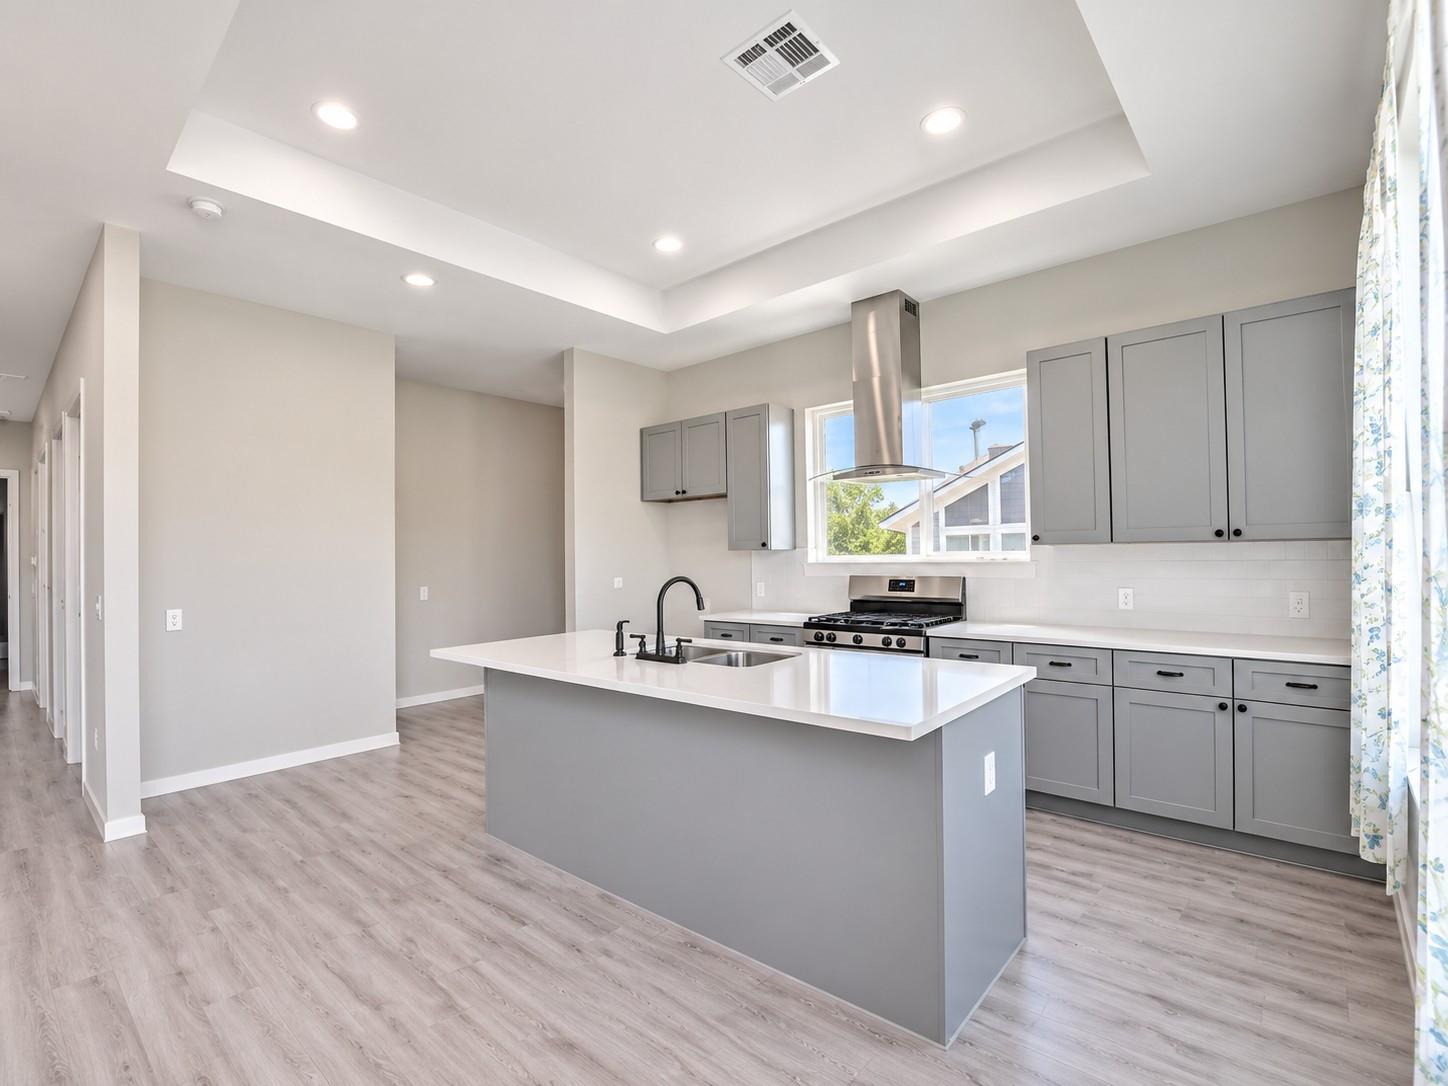
Save
Ask
Tour
Hide
Share
$450,000
New Listing

2113 Knollwood Street
Kemah, TX 77565

For Sale|Single Family Residence|Active
4
Beds
2
Total Baths
2
Full Baths
1,829
SqFt
$246
/SqFt
2024
Built
Subdivision:
Glen Cove Add
County:
Galveston

Due to the health concerns created by Coronavirus we are offering personal 1-1 online video walkthough tours where possible.
Call Now: 346-336-4707
Is this the listing for you? We can help make it yours.
346-336-4707
2113 Knollwood Street2113 Knollwood Street2113 Knollwood Street2113 Knollwood Street
Save
Ask
Tour
Hide
Share

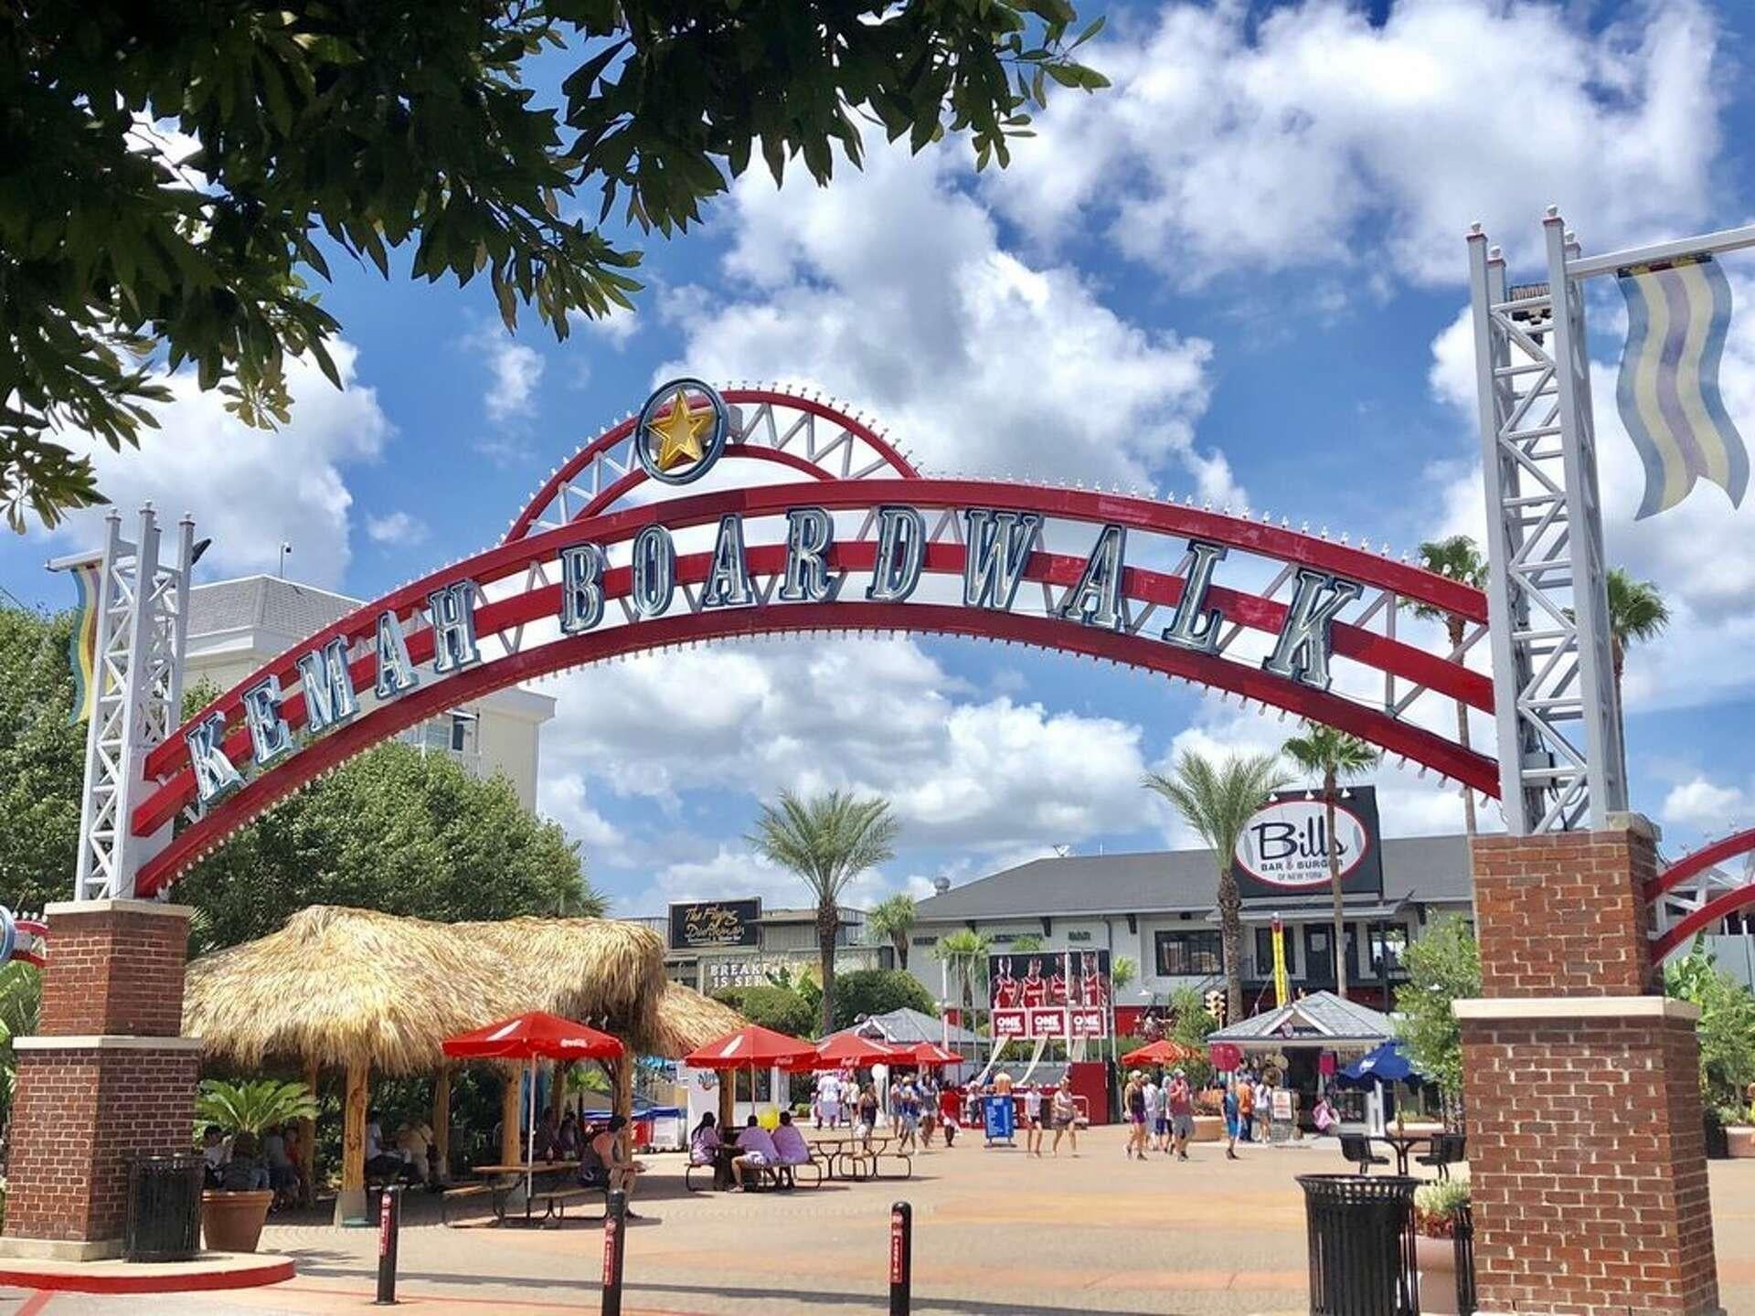
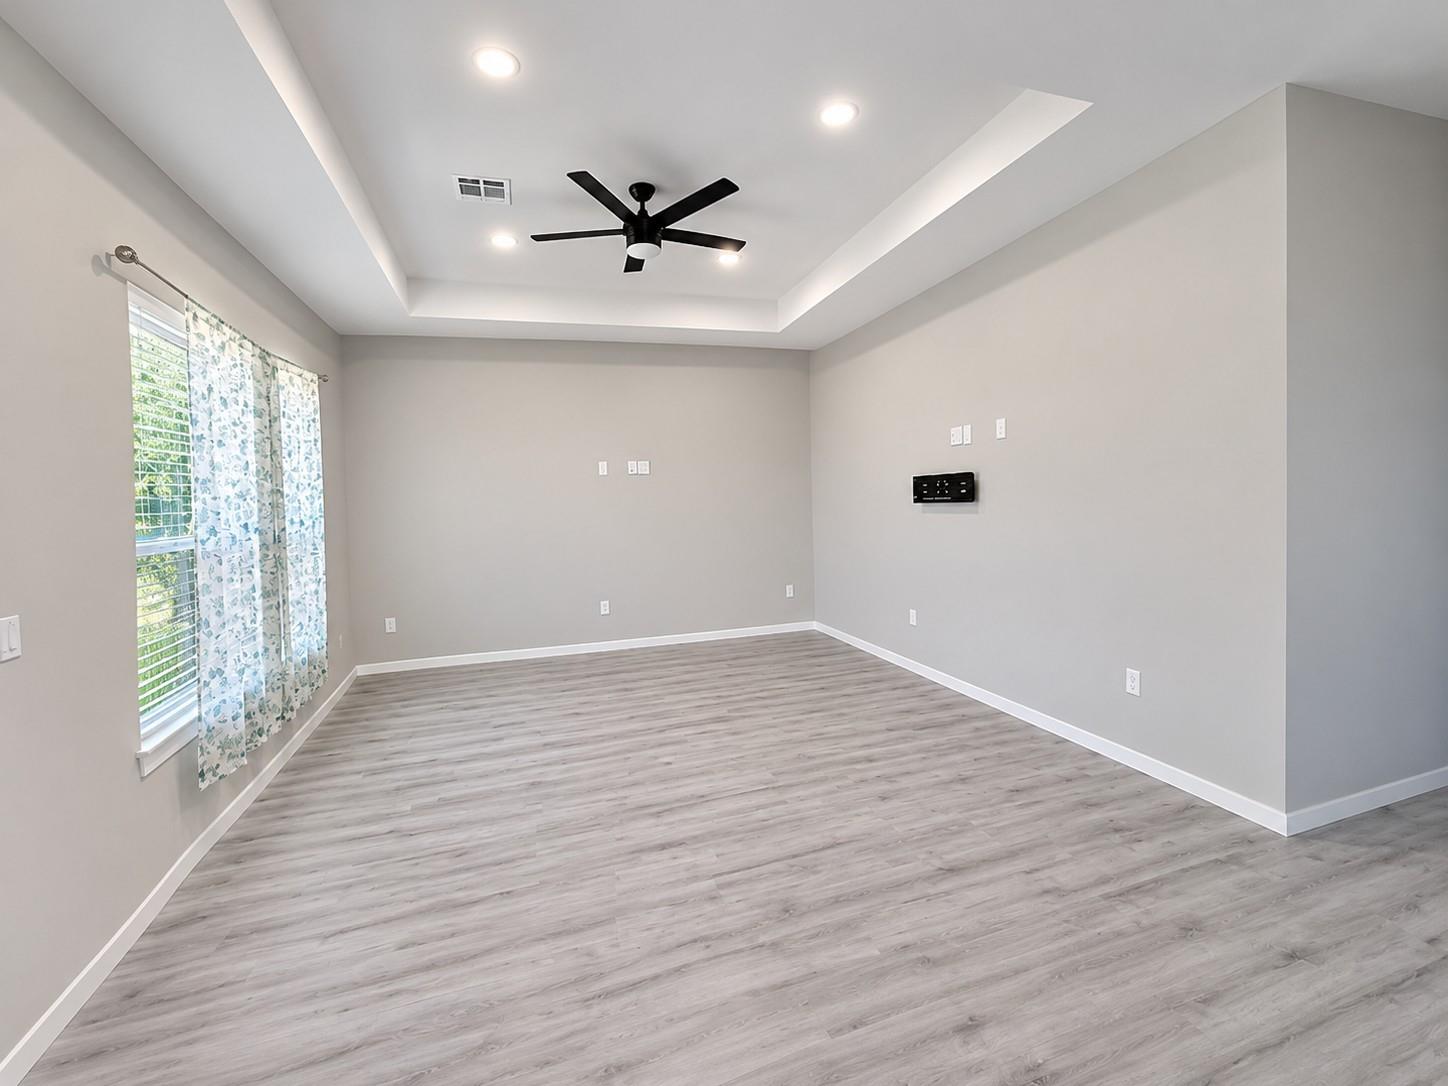
Coastal living is calling! Welcome to 2113 Knollwood, a charming 4-bedroom, 2-bath home tucked away in the Glen Cove community of Kemah, just off Clear Lake. Light-filled living spaces, an open layout and spacious bedrooms offer plenty of room to relax, entertain and enjoy the laid-back lifestyle this area is known for. Glen Cove residents enjoy neighborhood amenities including a waterfront park, playground, picnic area, fishing pier and boat ramp—perfect for days spent on the water. When you're ready for a night out, the Kemah Boardwalk, waterfront dining, local eateries, shopping and entertainment are just minutes away. Whether you're drawn to boating, weekends by the lake or simply the easygoing coastal atmosphere, this home puts you close to everything that makes the Clear Lake/Kemah area special. Come enjoy life near the water!

Save
Ask
Tour
Hide
Share
Listing Snapshot
Price 
$450,000
Days On Site 
0 Days
Bedrooms 
4
Inside Area (SqFt) 
1,829 sqft
Total Baths 
2
Full Baths 
2
Partial Baths 
N/A
Lot Size 
0.114 Acres
Year Built 
2024
MLS Number 
90481805
Status 
Active
Property Tax 
$7,247
HOA/Condo/Coop Fees 
$1 monthly
Sq Ft Source 
N/A
Friends & Family
Recent Activity
3 hours agoListing updated with changes from the MLS
3 hours agoListing first seen on site
General Features
Acres 
0.114
Disclosures 
No DisclosuresReal Estate OwnedSpecial Addendum
Foundation 
Raised
Garage 
Yes
Parking 
No Garage
Property Sub Type 
Single Family Residence
Sewer 
Public Sewer
Special Circumstances 
Real Estate Owned
SqFt Total 
1829
Style 
Contemporary/ModernTraditional
Water Source 
Public
Interior Features
Appliances 
DisposalOvenMicrowaveGas RangeDishwasher
Cooling 
Electric
Flooring 
Laminate
Heating 
Natural Gas
Interior 
High CeilingsWalk-In Closet(s)Breakfast BarDouble Vanity
Laundry Features 
Electric Dryer HookupGas Dryer HookupWasher Hookup
Bedroom 
Dimensions - 12x10Level - FirstArea - 120
Master Bedroom 
Dimensions - 15x14Level - FirstArea - 210
Save
Ask
Tour
Hide
Share
Exterior Features
Construction Details 
Cement Siding
Exterior 
Dock
Lot Features 
ClearedSubdivided
Patio And Porch 
CoveredPatio
Roof 
Composition
Community Features
Association Amenities 
Boat DockPark
Association Fee 
$12.0
Association Fee Frequency 
Annually
MLS Area 
33
School District 
9 - Clear Creek
Financing Terms Available 
CashConventionalFHA
Roads 
Asphalt
Schools
School District
9 - Clear Creek
Elementary School
Stewart Elementary School (Clear Creek)
Middle School
Bayside Intermediate School
High School
Clear Falls High School
Listing courtesy of Riverbend Realty Group, LLC [email protected]

IDX information is provided exclusively for consumers’ personal, non-commercial use. It may not be used for any purpose other than to identify prospective properties consumers may be interested in purchasing. This data is deemed reliable but is not guaranteed accurate by the MLS.

Data provided by HAR.com © 2026. All information provided should be independently verified.

Neighborhood & Commute
Source: Walkscore
Save
Ask
Tour
Hide
Share