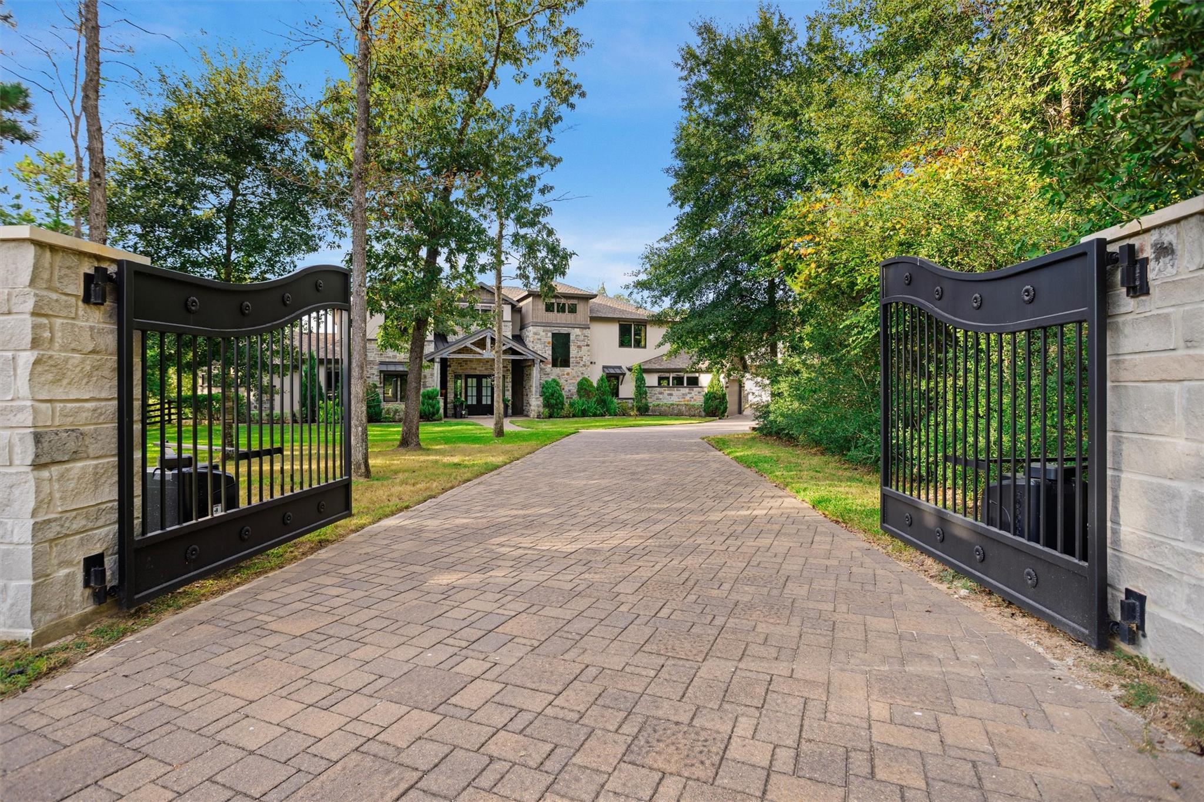
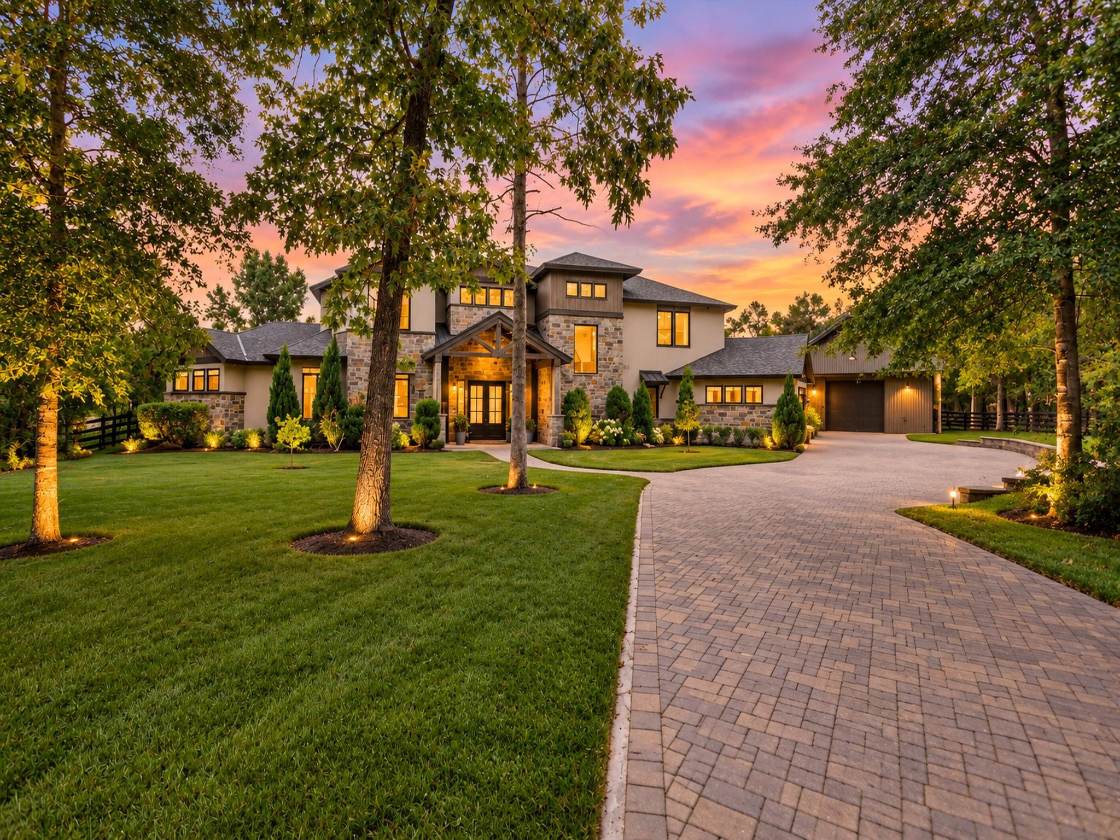
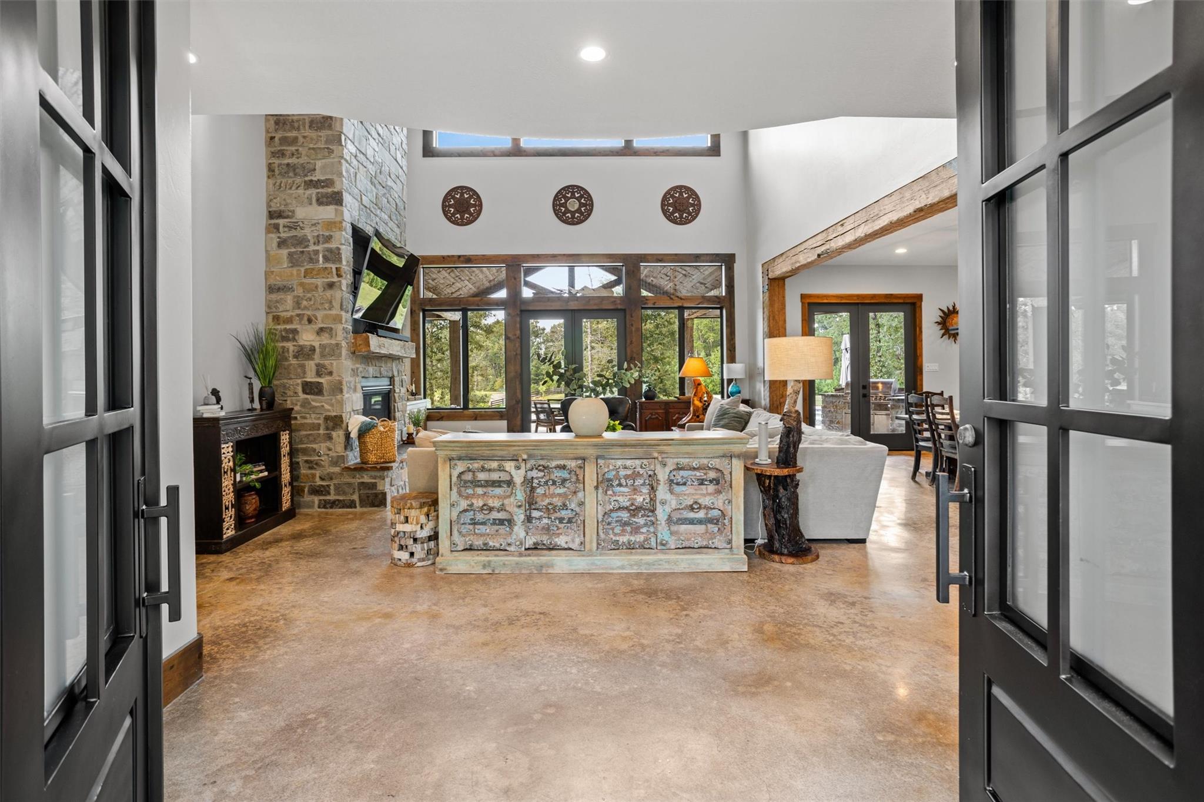
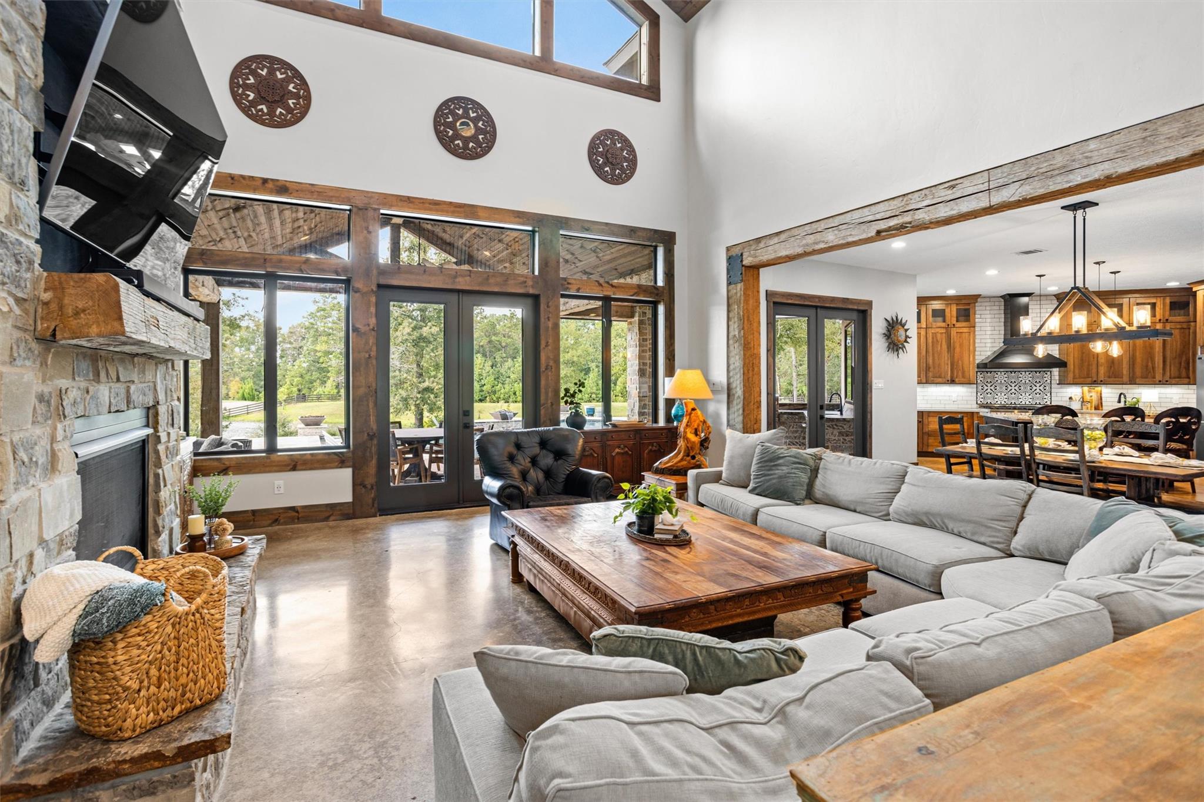
Nestled on a premier 2.75 acre cul-de-sac lot in High Meadow Estates, this breathtaking 5 bedroom, 4 bath custom estate offers 4118 sqft of refined luxury! Soaring ceilings, elegant finishes & natural light set the tone for a private office, game room, wine room & chef's kitchen w/ premium appliances & oversized pantry. Escape to your resort-style oasis, where a custom pool w/ tanning ledge, spa & swim-up seating invites you to savor serene water views. A pool heater & brand-new chiller provide comfort in every season, while the outdoor kitchen & fireplace set the scene for unforgettable evenings. Stroll lush grounds w/ mature fruit & pecan trees, nourished by property-wide irrigation from a private well. A brand new full-home generator adds peace of mind & the climate-controlled workshop features a car lift, gym loft, storage & 1/2 bath. With a 4 car garage, spacious acreage & incredible entertaining areas, this property offers the perfect combination of luxury, privacy & versatility!
Listing Snapshot
Inside Area (SqFt)
4,118 sqft
HOA/Condo/Coop Fees
$50 monthly
Recent Activity
| 21 minutes ago | | Listing updated with changes from the MLS |
| 4 hours ago | | Listing first seen on site |
General Features
Disclosures
Seller's DisclosureSeller's Water Disclosure
Green Energy Efficient
ThermostatAppliances
Parking
AttachedOversizedAdditional ParkingGarage Door OpenerWorkshop in GarageDetachedElectric GateGated
Property Sub Type
Single Family Residence
Interior Features
Appliances
ENERGY STAR Qualified AppliancesWater HeaterDisposalWater Softener RentedGas OvenMicrowaveGas RangeDishwasherRefrigerator
Cooling
Ceiling Fan(s)Electric
Fireplace Features
Outside
Flooring
CarpetConcreteTileWood
Interior
Crown MoldingHigh CeilingsWalk-In Closet(s)Kitchen IslandPantryEntrance FoyerMaster DownstairsDouble VanitySoaking TubSmart Thermostat
Laundry Features
Electric Dryer HookupGas Dryer HookupWasher Hookup
Window Features
Low Emissivity Windows
Bedroom
Dimensions - 11 x 12Level - FirstArea - 132
Dining Room
Dimensions - 13 x 18Level - FirstArea - 234
Extra Room
Dimensions - 11 x 15Level - SecondArea - 165
Game Room
Dimensions - 17 x 17Level - SecondArea - 289
Kitchen
Dimensions - 19 x 13Level - FirstArea - 247
Living Room
Dimensions - 25 x 20Level - FirstArea - 500
Master Bedroom
Dimensions - 16 x 15Level - FirstArea - 240
Utility Room
Dimensions - 13 x 11Level - FirstArea - 143
Wine Room
Dimensions - 8 x 5Level - FirstArea - 40
Exterior Features
Construction Details
Spray Foam InsulationCement SidingStoneWood Siding
Exterior
Outdoor KitchenBalcony
Lot Features
Back YardCul-De-SacGreenbeltSubdivided
Other Structures
Shed(s)Workshop
Patio And Porch
CoveredPorch
Windows/Doors
Low Emissivity Windows
Community Features
Association Amenities
Recreation Facilities
Association Fee Frequency
Annually
Community Features
Tennis Court(s)
School District
36 - Magnolia
Financing Terms Available
CashConventionalFHAVA Loan
Schools
School District36 - Magnolia
Elementary SchoolAudubon Elementary
Middle SchoolMagnolia Parkway Junior High
High SchoolMagnolia High School
Listing courtesy of Top Guns Realty on Lake Conroe
[email protected]
IDX information is provided exclusively for consumers’ personal, non-commercial use. It may not be used for any purpose other than to identify prospective properties consumers may be interested in purchasing. This data is deemed reliable but is not guaranteed accurate by the MLS.
Data provided by HAR.com © 2026. All information provided should be independently verified.
Source: Walkscore


Did you know? You can invite friends and family to your search. They can join your search, rate and discuss listings with you.