Save
Ask
Tour
Hide
Share
$242,000
New Listing

3661 Poppy Lane
Huntsville, TX 77340

For Sale|Single Family Residence|Active
3
Beds
2
Total Baths
2
Full Baths
1,685
SqFt
$144
/SqFt
1977
Built
Subdivision:
Spring Lake
County:
Walker

Due to the health concerns created by Coronavirus we are offering personal 1-1 online video walkthough tours where possible.
Call Now: 346-336-4707
Is this the listing for you? We can help make it yours.
346-336-4707
3661 Poppy Lane3661 Poppy Lane3661 Poppy Lane3661 Poppy Lane
Save
Ask
Tour
Hide
Share

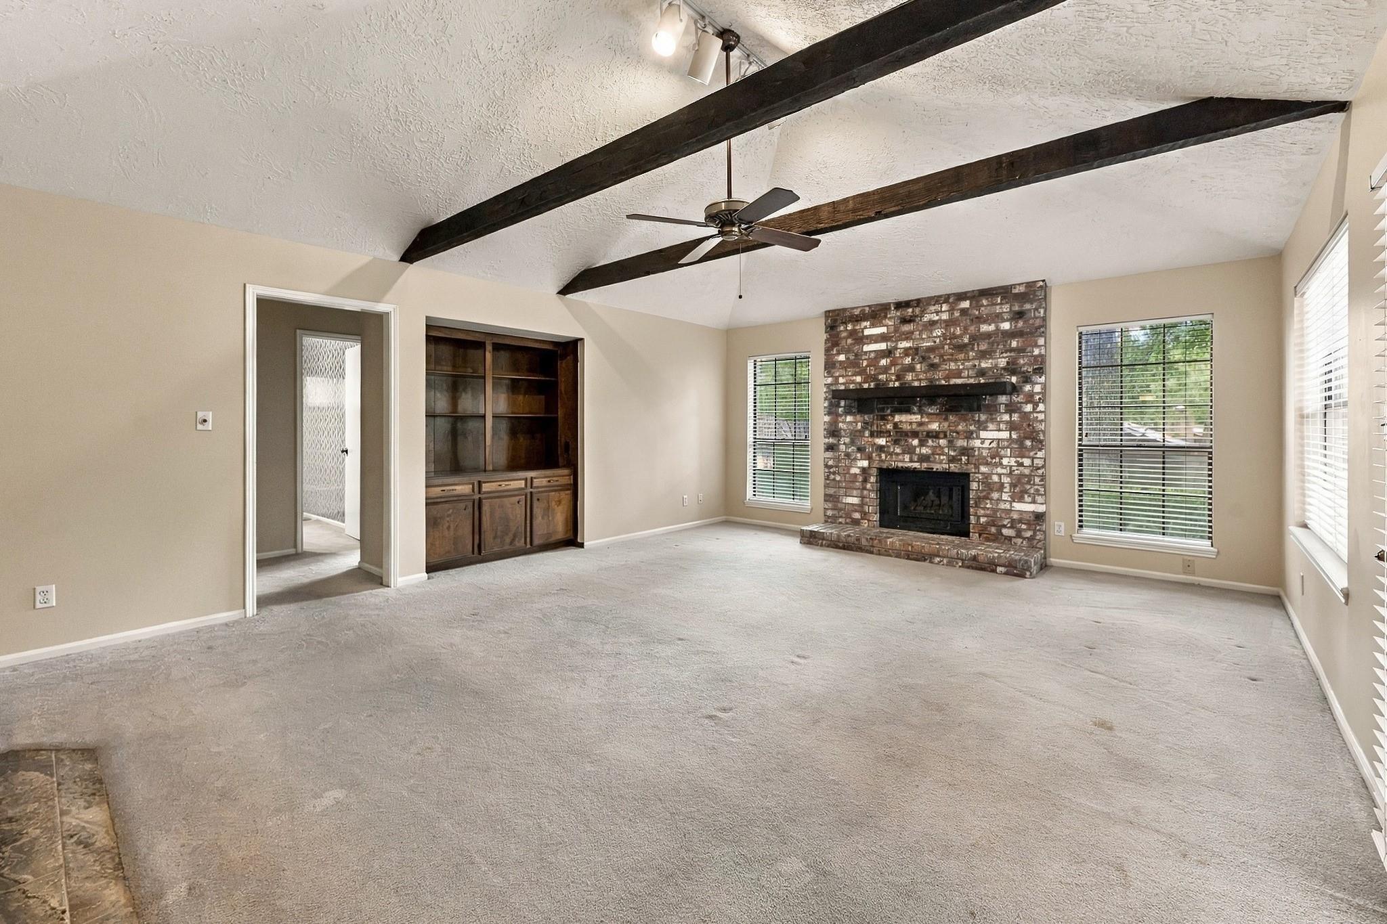
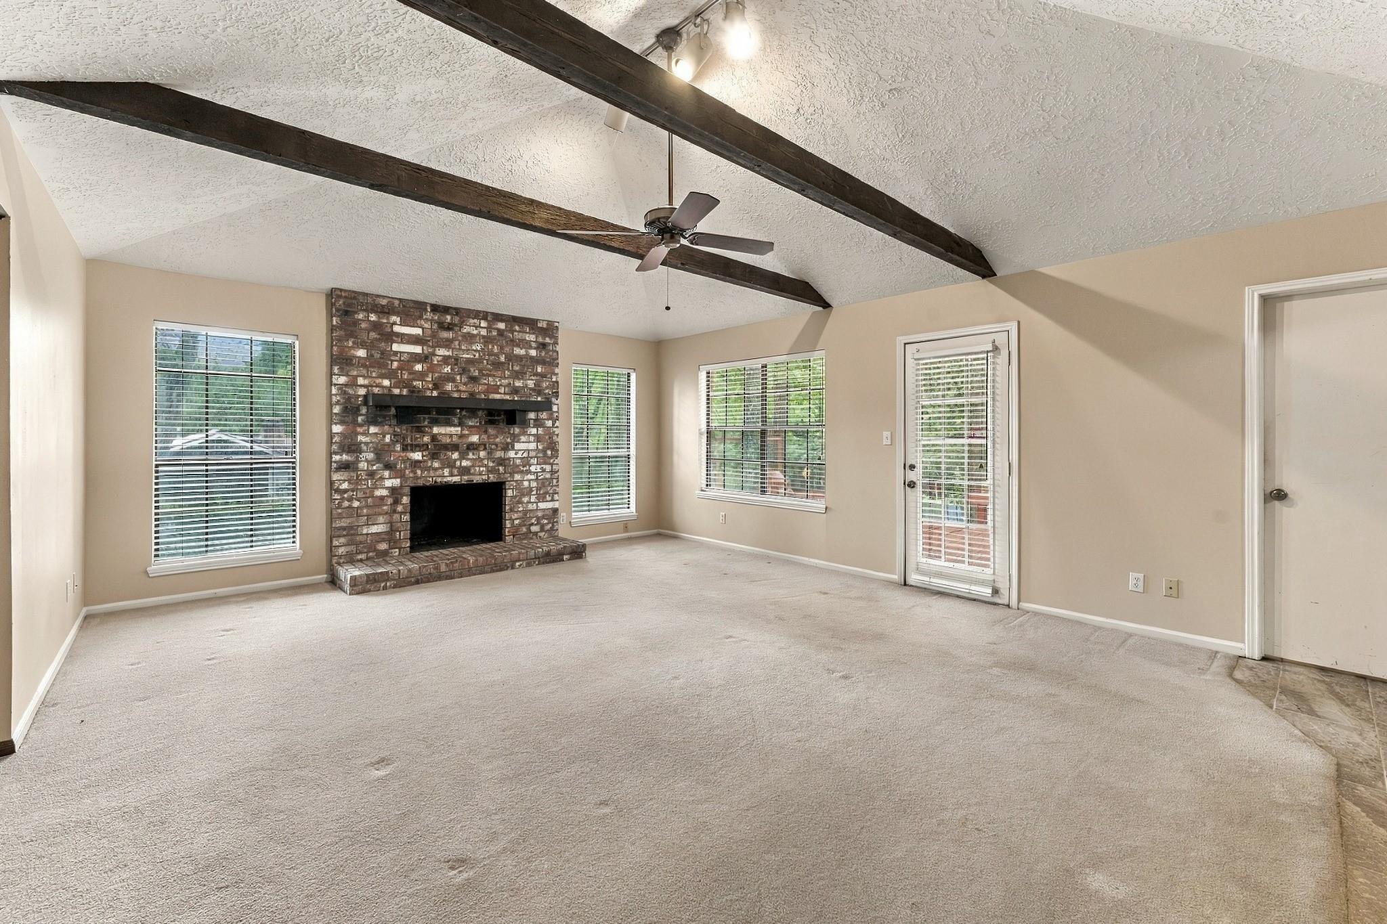
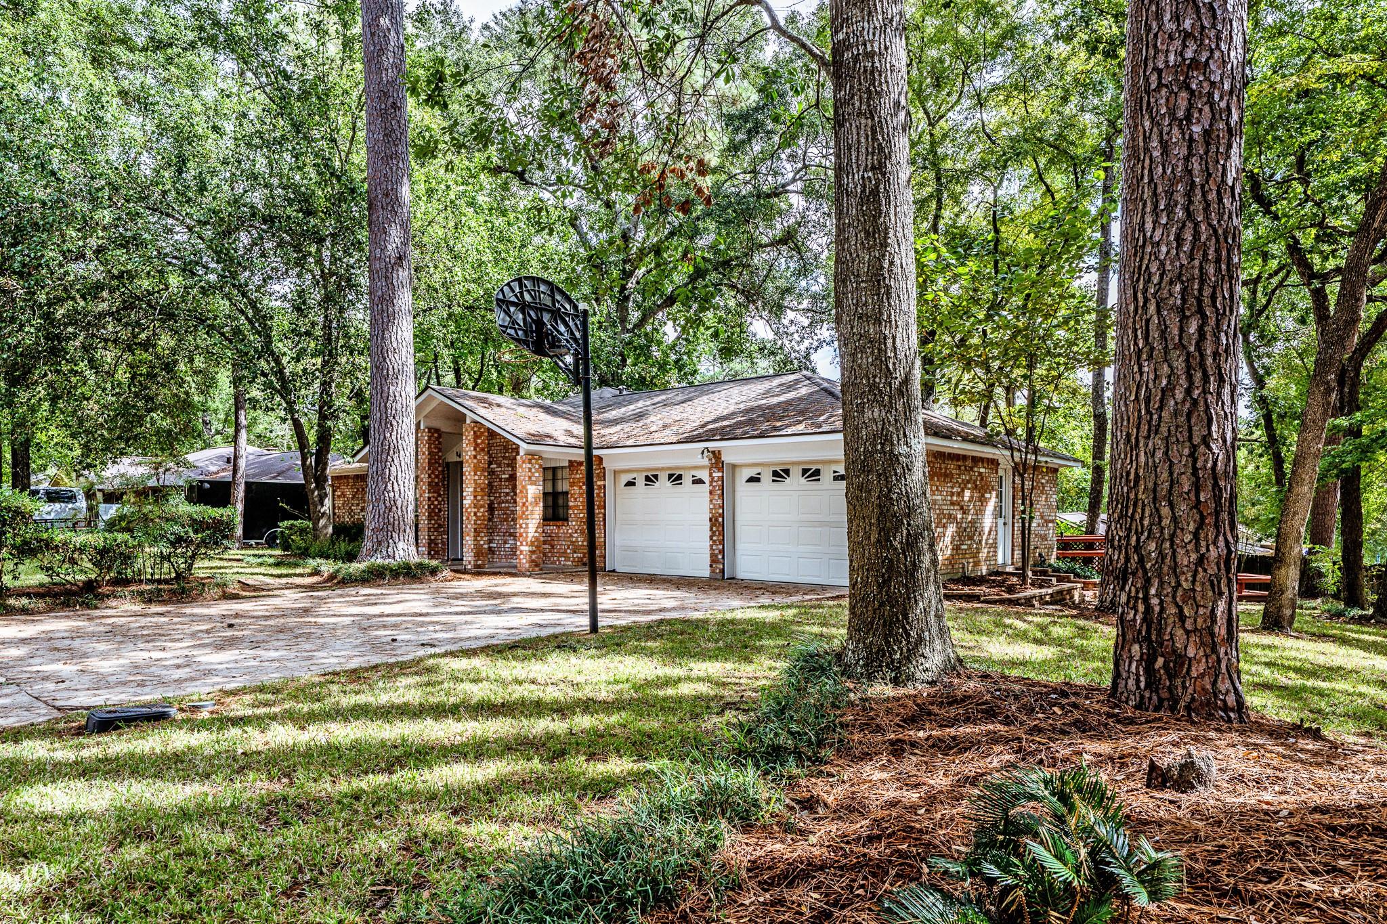
Welcome home to this charming 3-bedroom, 2-bath home situated on a desirable corner lot on a quiet dead-end street. The spacious shaded backyard offers plenty of room to relax, entertain, garden, or enjoy outdoor activities, with a over-sized deck providing the perfect setting for gatherings or peaceful evenings outdoors. With its convenient location, large living area, generous yard, and comfortable layout, this home offers a wonderful combination of space and convenience to many local services and amenities. Just a short walk to the neighborhood park. With fresh paint, new bathroom countertop and new professional landscaping, this house is ready for it's new owners!

Save
Ask
Tour
Hide
Share
Listing Snapshot
Price 
$242,000
Days On Site 
0 Days
Bedrooms 
3
Inside Area (SqFt) 
1,685 sqft
Total Baths 
2
Full Baths 
2
Partial Baths 
N/A
Lot Size 
0.3364 Acres
Year Built 
1977
MLS Number 
93996167
Status 
Active
Property Tax 
$4,378
HOA/Condo/Coop Fees 
N/A
Sq Ft Source 
N/A
Friends & Family
Recent Activity
8 hours agoListing updated with changes from the MLS
21 hours agoListing first seen on site
General Features
Acres 
0.3364
Attached Garage 
Yes
Disclosures 
Seller's Disclosure
Foundation 
Slab
Garage 
Yes
Garage Spaces 
2
Parking 
Attached
Parking Spaces 
2
Property Sub Type 
Single Family Residence
Sewer 
Public Sewer
SqFt Total 
1685
Style 
Traditional
Water Source 
Public
Interior Features
Appliances 
DisposalElectric OvenMicrowaveElectric RangeDishwasher
Cooling 
Electric
Fireplace 
Yes
Fireplace Features 
Wood Burning
Fireplaces 
1
Flooring 
CarpetTile
Heating 
Electric
Laundry Features 
Electric Dryer HookupWasher Hookup
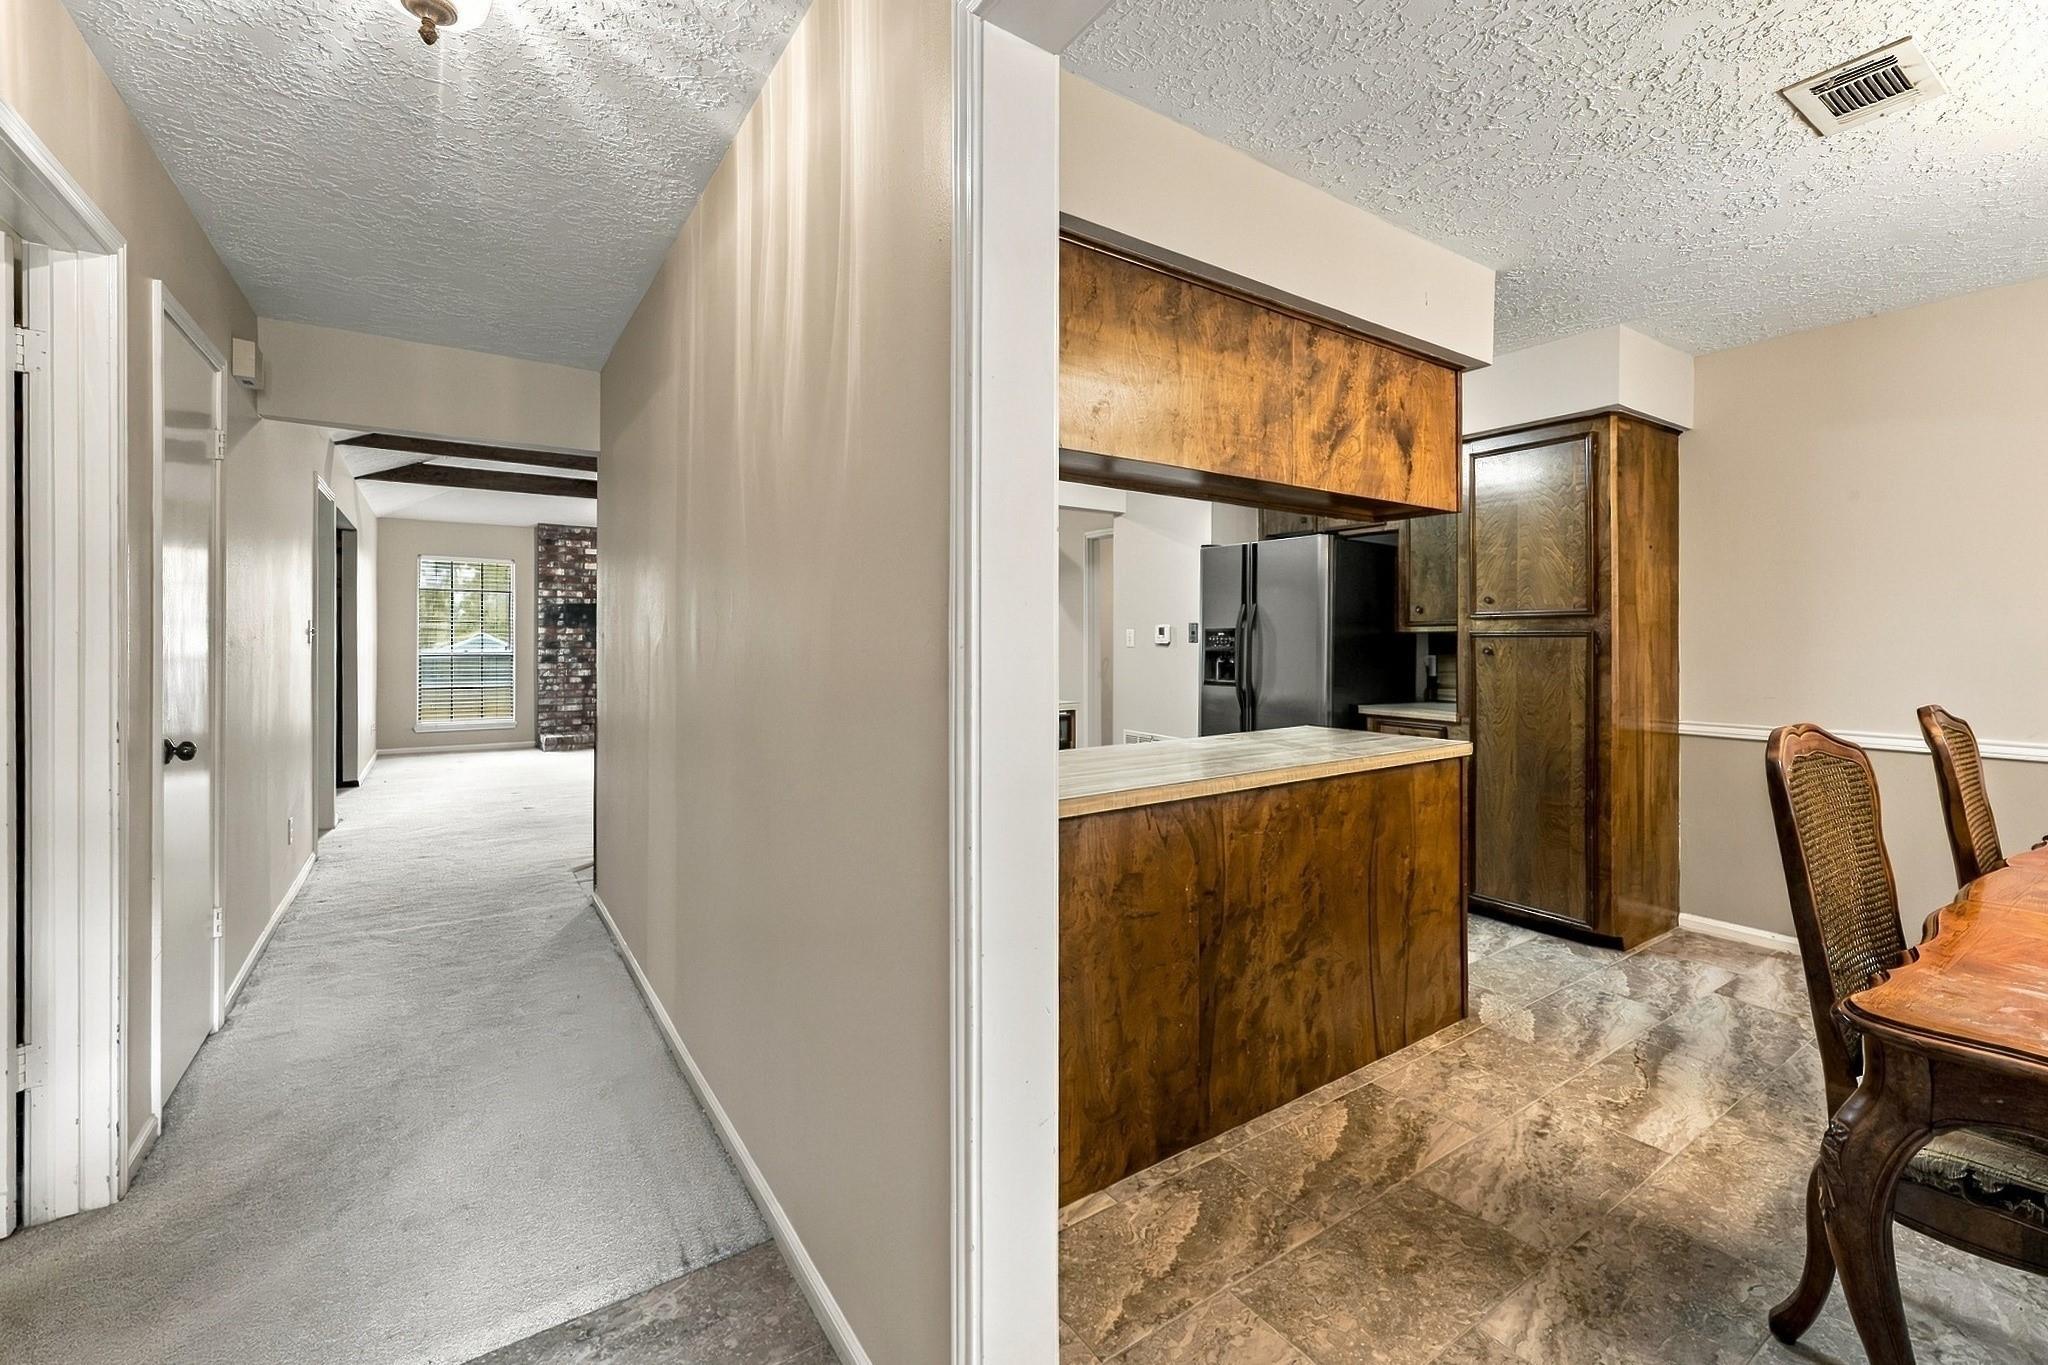
Kitchen 
Dimensions - 10x10Level - FirstArea - 100
Save
Ask
Tour
Hide
Share
Exterior Features
Construction Details 
Brick
Lot Features 
Back YardCorner LotCul-De-SacSubdivided
Other Structures 
Shed(s)
Patio And Porch 
Patio
Roof 
Composition
Community Features
MLS Area 
43
School District 
64 - Huntsville
Financing Terms Available 
CashConventionalFHAVA Loan
Roads 
Asphalt
Schools
School District
64 - Huntsville
Elementary School
Estella Stewart Elementary School
Middle School
Mance Park Middle School
High School
Huntsville High School
Listing courtesy of Markham Realty, Inc. [email protected]

IDX information is provided exclusively for consumers’ personal, non-commercial use. It may not be used for any purpose other than to identify prospective properties consumers may be interested in purchasing. This data is deemed reliable but is not guaranteed accurate by the MLS.

Data provided by HAR.com © 2026. All information provided should be independently verified.

Neighborhood & Commute
Source: Walkscore
Save
Ask
Tour
Hide
Share