Save
Ask
Tour
Hide
Share
$975,000
25 Days On Site

8551 Tombron Grove Road
Magnolia, TX 77354

For Sale|Single Family Residence|Active
4
Beds
4
Total Baths
3
Full Baths
1
Partial Bath
5,172
SqFt
$189
/SqFt
2017
Built
Subdivision:
Northgrove 04
County:
Montgomery

Due to the health concerns created by Coronavirus we are offering personal 1-1 online video walkthough tours where possible.
Call Now: 346-336-4707
Is this the listing for you? We can help make it yours.
346-336-4707
8551 Tombron Grove Road8551 Tombron Grove Road8551 Tombron Grove Road8551 Tombron Grove Road
Save
Ask
Tour
Hide
Share

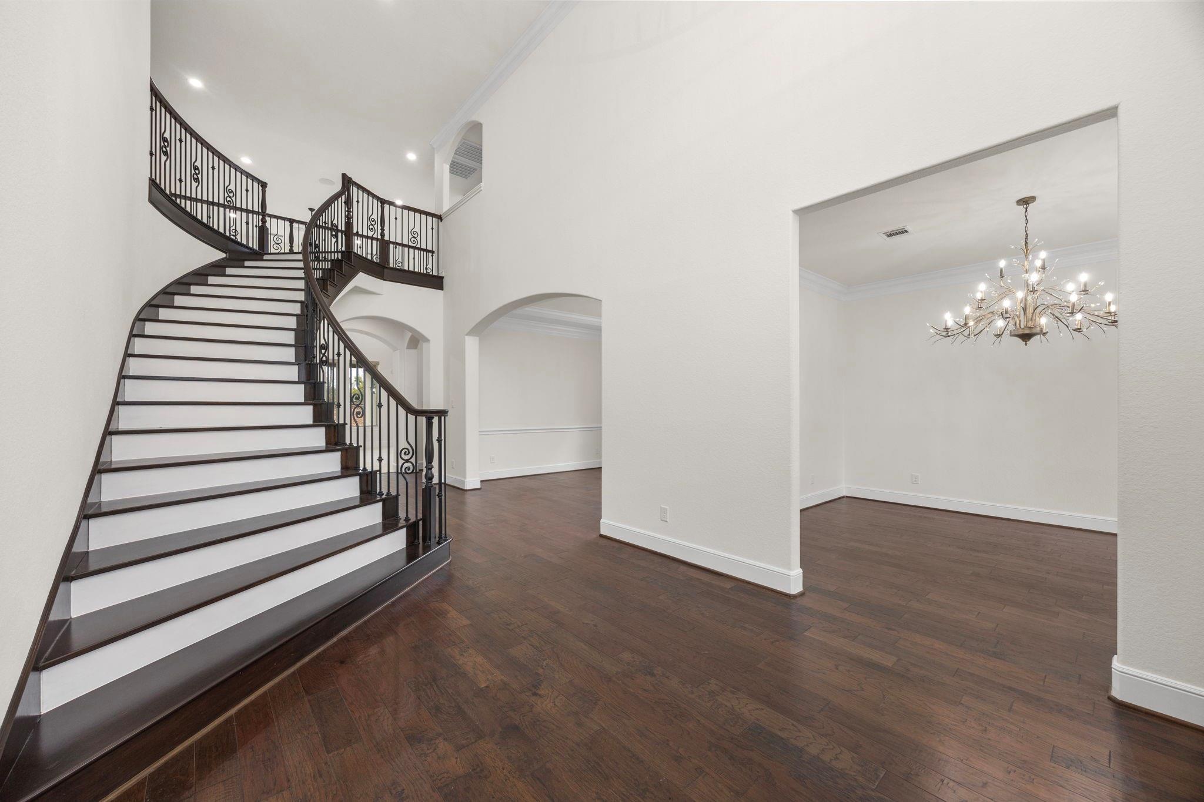
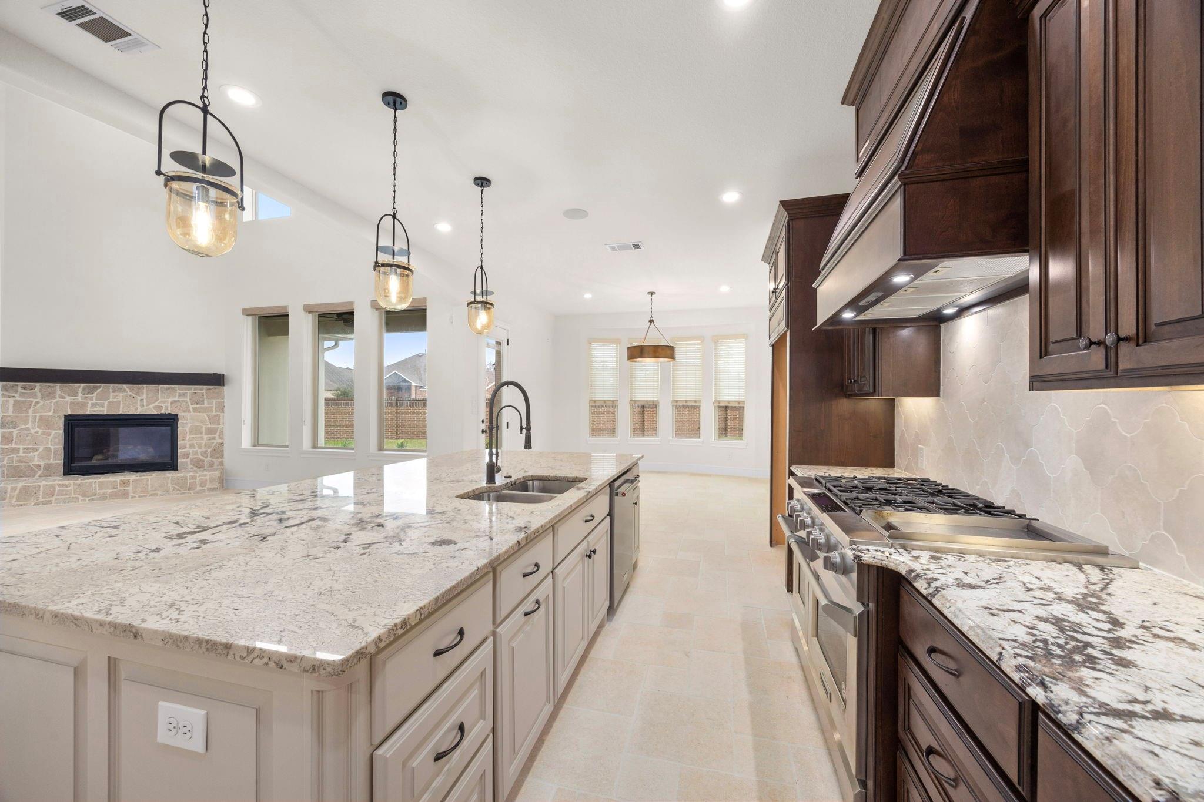
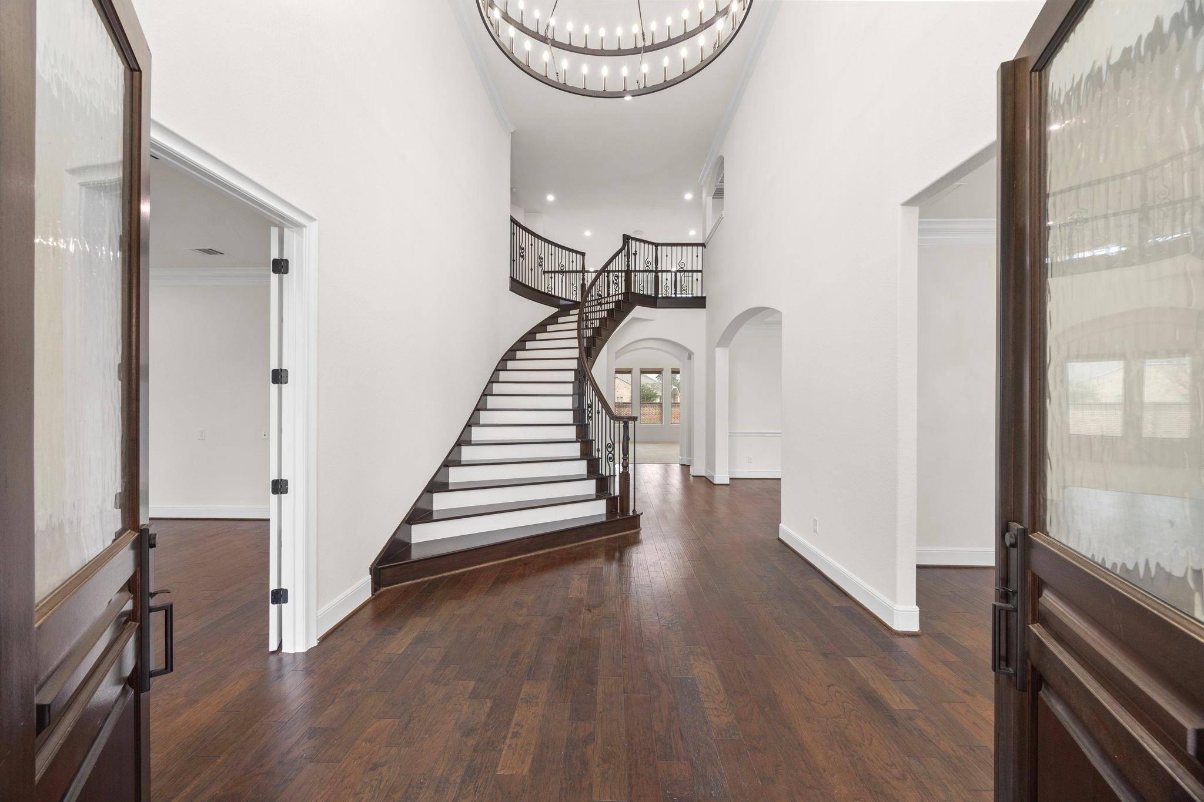
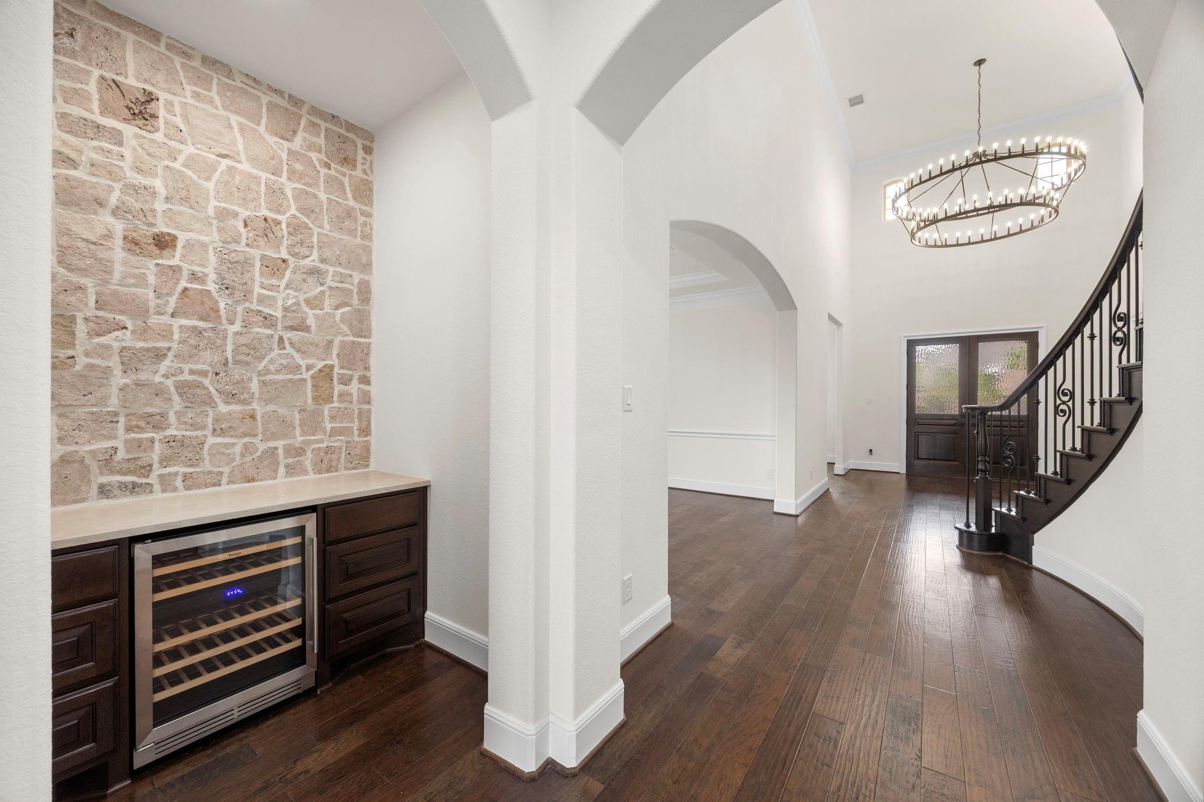
Discover exceptional space and luxury in this impressive Toll Brothers home in the gated Reserve section of NorthGrove in Magnolia. Offering 5172 sq ft, 4 bedrooms, 3.5 baths and a 14k sq ft lot, this home delivers room to live, work, relax and entertain. The thoughtfully designed floor plan features a private first floor primary suite, dedicated home office, game room, media room, and distinctive wine grotto. Enjoy the privacy cul-de-sac setting with no back neighbors, plus access to NorthGrove amenities including resort-style pool, clubhouse, fitness facilities, tennis, trails, and approximately 200 acres of green space. Conveniently located near The Woodlands, shopping, dining, and everyday essentials. NOW OFFERED AT $975K, SELLER OFFERING UP TO $25K TOWARD BUYER EXPENSES, subject to contract terms and lender guidelines. POTENTIAL HOMESTEAD EXEMPTION SAVINGS APPROXIMATELY $329 PER MONTH ON TAXES! Experience the space, flexibility and lifestyle this Magnolia home has to offer.

Save
Ask
Tour
Hide
Share
Listing Snapshot
Price 
$975,000
Days On Site 
25 Days
Bedrooms 
4
Inside Area (SqFt) 
5,172 sqft
Total Baths 
4
Full Baths 
3
Partial Baths 
1
Lot Size 
0.3214 Acres
Year Built 
2017
MLS Number 
95482894
Status 
Active
Property Tax 
$26,501
HOA/Condo/Coop Fees 
$172.92 monthly
Sq Ft Source 
N/A
Friends & Family
Recent Activity
3 days agoListing updated with changes from the MLS
4 weeks agoListing first seen on site
General Features
Acres 
0.3214
Attached Garage 
Yes
Direction Faces 
South
Disclosures 
MudSeller's Disclosure
Foundation 
Slab
Garage 
Yes
Garage Spaces 
3
Green Energy Efficient 
HVACAppliances
Parking 
Attached
Parking Spaces 
3
Property Sub Type 
Single Family Residence
SqFt Total 
5172
Style 
Traditional
Water Source 
Public
Interior Features
Appliances 
ENERGY STAR Qualified AppliancesDisposalConvection OvenDouble OvenMicrowaveDishwasher
Cooling 
Electric
Fireplace 
Yes
Fireplace Features 
Gas Log
Fireplaces 
1
Heating 
Natural Gas
Interior 
Crown MoldingHigh CeilingsKitchen IslandMaster DownstairsPantryDouble VanitySoaking Tub
Laundry Features 
Electric Dryer HookupGas Dryer Hookup
Window Features 
Low Emissivity Windows
Bedroom 
Dimensions - 14X16Level - SecondArea - 224
Breakfast 
Dimensions - 10X15Level - FirstArea - 150
Game Room 
Dimensions - 15X25Level - SecondArea - 375
Kitchen 
Dimensions - 15X19Level - FirstArea - 285
Living Room 
Dimensions - 19X20Level - FirstArea - 380
Master Bathroom 
Dimensions - 12X18Level - FirstArea - 216
Master Bedroom 
Dimensions - 15X20Level - FirstArea - 300
Media Room 
Level - Second
Save
Ask
Tour
Hide
Share
Exterior Features
Construction Details 
Stucco
Fencing 
Full
Lot Features 
Cul-De-Sac
Roof 
Composition
Windows/Doors 
Low Emissivity Windows
Community Features
Association Amenities 
ClubhouseDog ParkFitness CenterPlaygroundPoolTennis Court(s)Recreation Facilities
Association Fee 
$2075.0
Association Fee Frequency 
Annually
Community Features 
Clubhouse
MLS Area 
15
School District 
36 - Magnolia
Financing Terms Available 
CashConventional
Schools
School District
36 - Magnolia
Elementary School
Cedric C. Smith Elementary School
Middle School
Bear Branch Junior High School
High School
Magnolia High School
Listing courtesy of Heinen Realty Group [email protected]

IDX information is provided exclusively for consumers’ personal, non-commercial use. It may not be used for any purpose other than to identify prospective properties consumers may be interested in purchasing. This data is deemed reliable but is not guaranteed accurate by the MLS.

Data provided by HAR.com © 2026. All information provided should be independently verified.

Neighborhood & Commute
Source: Walkscore
Save
Ask
Tour
Hide
Share