Save
Ask
Tour
Hide
Share
$530,000
New Listing

26402 Marble Falls Bend
Katy, TX 77494

For Sale|Single Family Residence|Active
4
Beds
3
Total Baths
2
Full Baths
1
Partial Bath
2,479
SqFt
$214
/SqFt
2009
Built
Subdivision:
Pine Mill Ranch Sec 2
County:
Fort Bend

Due to the health concerns created by Coronavirus we are offering personal 1-1 online video walkthough tours where possible.
Call Now: 346-336-4707
Is this the listing for you? We can help make it yours.
346-336-4707
26402 Marble Falls Bend26402 Marble Falls Bend26402 Marble Falls Bend26402 Marble Falls Bend
Save
Ask
Tour
Hide
Share

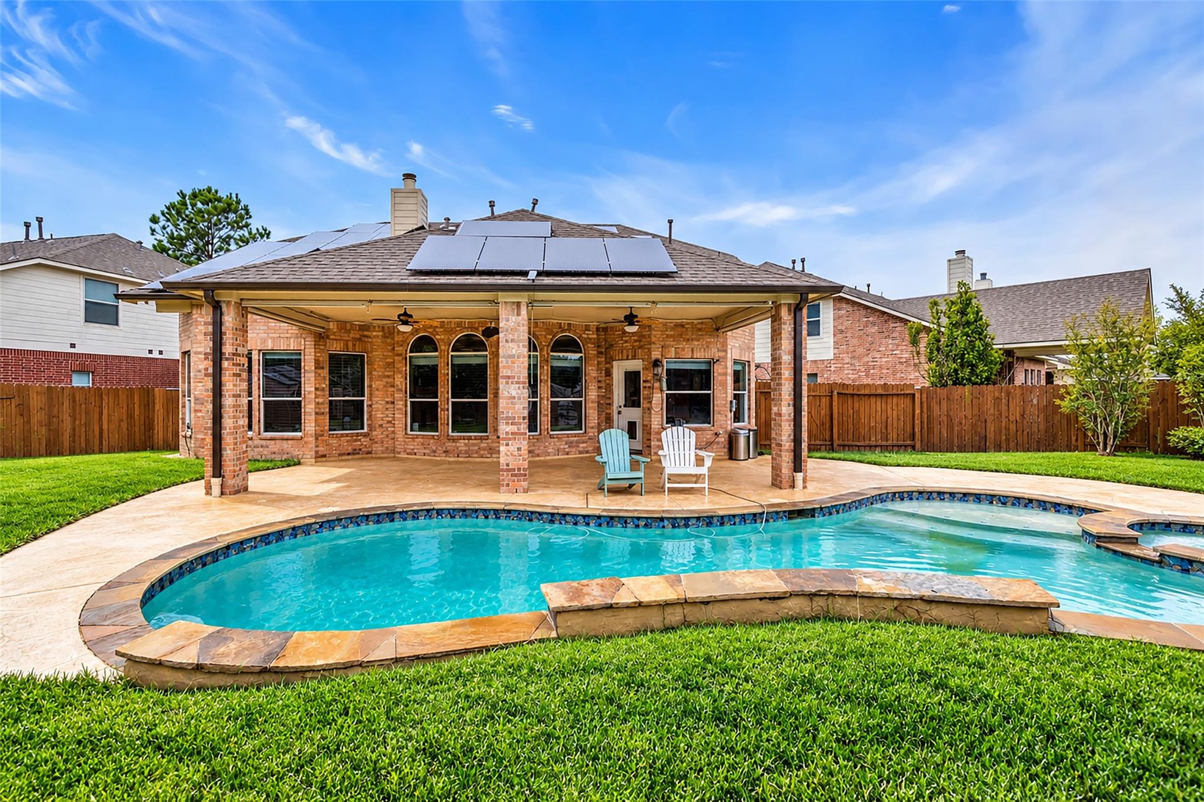
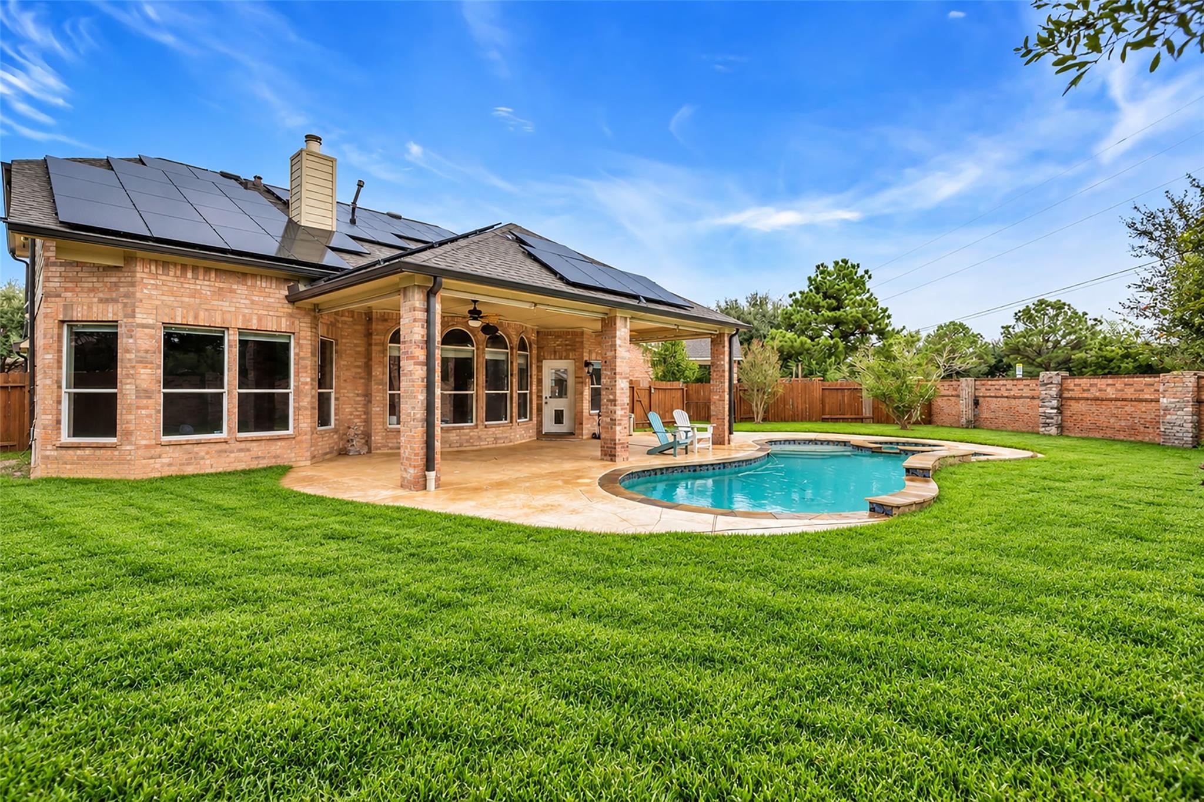
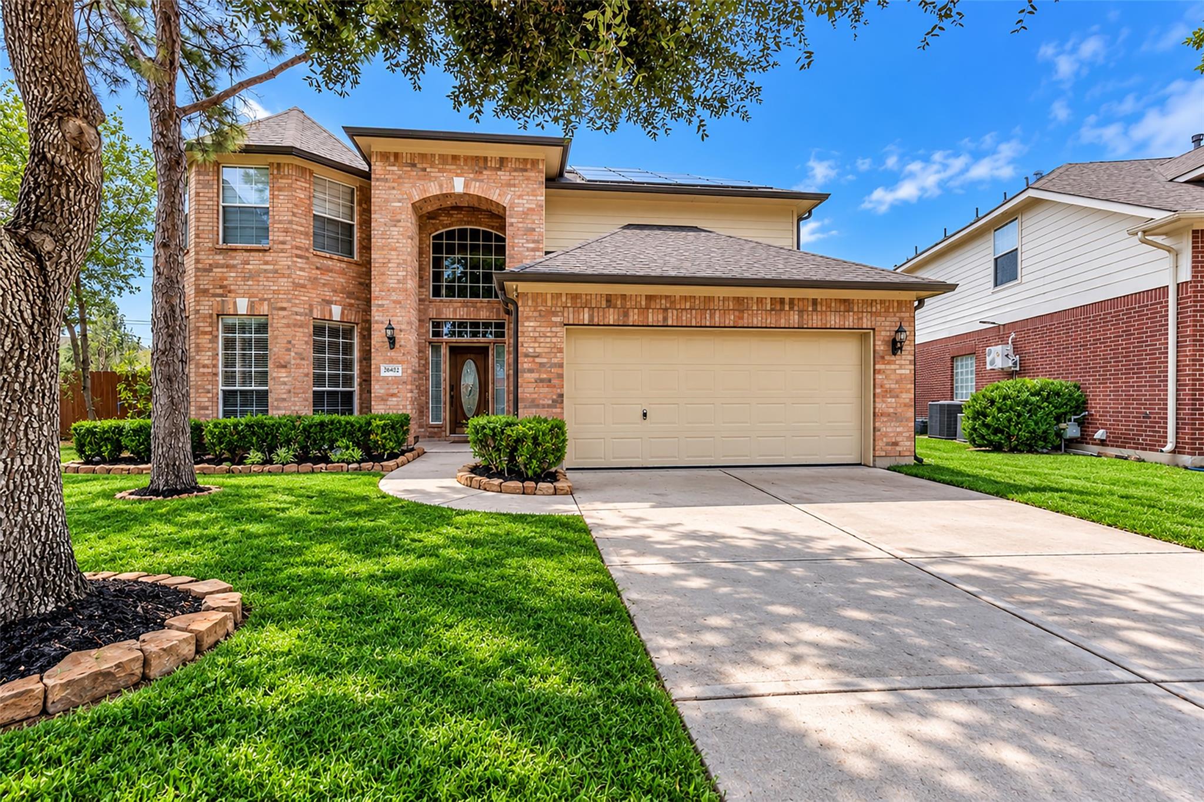
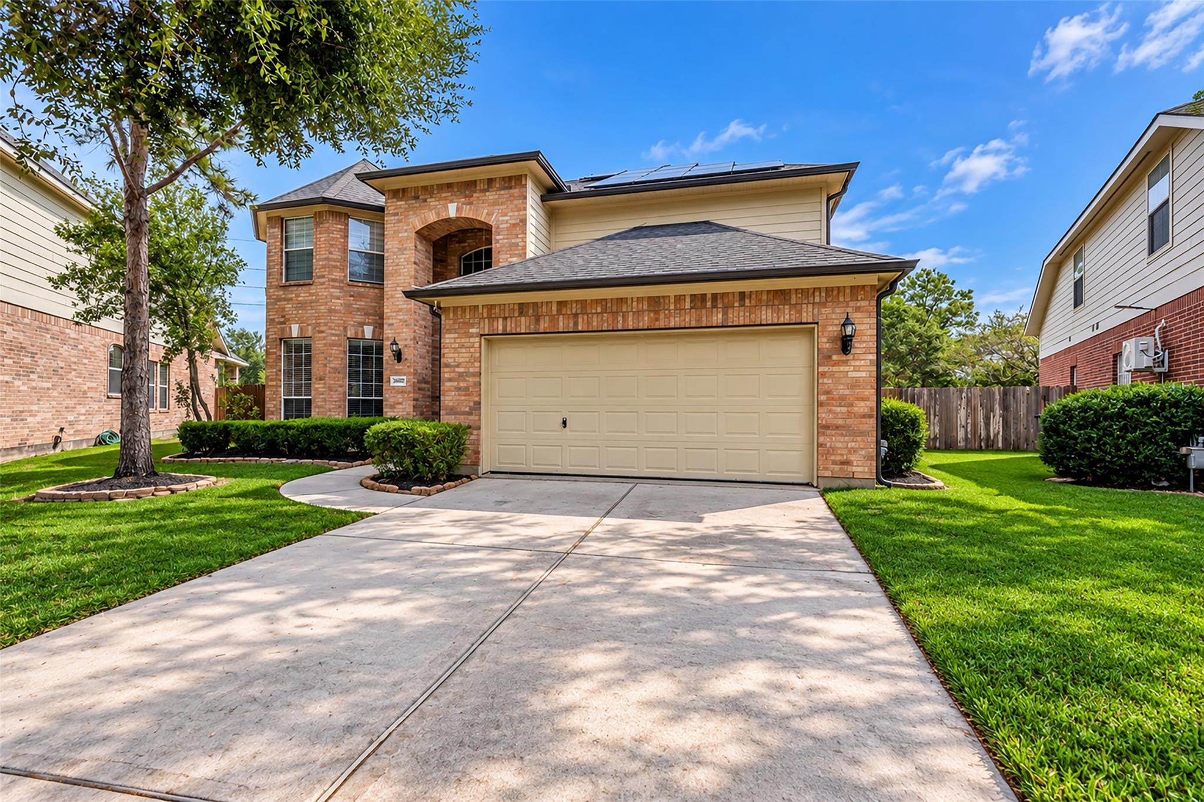
This stunning home truly has it all! A great location and functional floor plan offer spacious, light-filled rooms throughout. The family room features a cozy gas fireplace with ceramic logs, while the upgraded kitchen includes reverse osmosis water filtration. Upstairs, wood floors extend through all bedrooms, including a generous primary suite with a beautifully upgraded bath. Enjoy a newer roof and gutters, two replaced A/C units, whole-house water filtration, a gas generator, 61 solar panels and whole-house surge protection. Step outside to your private backyard oasis with a large yard, expansive covered patio, full sprinkler system and sparkling pool with vibrant multicolored lighting at night. No rear neighbors add to the privacy! Thoughtful upgrades and inviting indoor and outdoor spaces make this home a must-see. Schedule your showing today!

Save
Ask
Tour
Hide
Share
Listing Snapshot
Price 
$530,000
Days On Site 
0 Days
Bedrooms 
4
Inside Area (SqFt) 
2,479 sqft
Total Baths 
3
Full Baths 
2
Partial Baths 
1
Lot Size 
0.1907 Acres
Year Built 
2009
MLS Number 
97584455
Status 
Active
Property Tax 
$10,632
HOA/Condo/Coop Fees 
$62.5 monthly
Sq Ft Source 
N/A
Friends & Family
Recent Activity
8 hours agoListing updated with changes from the MLS
22 hours agoListing first seen on site
General Features
Acres 
0.1907
Attached Garage 
Yes
Disclosures 
MudSeller's Disclosure
Foundation 
Slab
Garage 
Yes
Garage Spaces 
2
Parking 
Attached
Parking Spaces 
2
Property Sub Type 
Single Family Residence
SqFt Total 
2479
Style 
Traditional
Water Source 
Public
Interior Features
Appliances 
DisposalGas OvenMicrowaveGas CooktopDishwasher
Cooling 
Electric
Fireplace 
Yes
Fireplace Features 
Gas Log
Fireplaces 
2
Flooring 
TileWood
Heating 
Natural Gas
Interior 
Master DownstairsGranite Counters
Laundry Features 
Electric Dryer HookupWasher Hookup
Bedroom 
Dimensions - 11x11Level - SecondArea - 121
Breakfast 
Dimensions - 11x9Level - FirstArea - 99
Dining Room 
Dimensions - 14x13Level - FirstArea - 182
Family Room 
Dimensions - 18x15Level - FirstArea - 270
Game Room 
Dimensions - 14x12Level - SecondArea - 168
Kitchen 
Dimensions - 14x10Level - FirstArea - 140
Master Bedroom 
Dimensions - 15x13Level - FirstArea - 195
Utility Room 
Dimensions - 6x5Level - FirstArea - 30
Save
Ask
Tour
Hide
Share
Exterior Features
Construction Details 
Brick
Fencing 
Back Yard
Lot Features 
Subdivided
Patio And Porch 
Covered
Pool Features 
In Ground
Private Pool 
Yes
Roof 
Composition
Community Features
Association Fee 
$750.0
Association Fee Frequency 
Annually
MLS Area 
36
School District 
30 - Katy
Financing Terms Available 
CashConventionalFHAVA Loan
Roads 
Concrete
Schools
School District
30 - Katy
Elementary School
Keiko Davidson Elementary School
Middle School
Tays Junior High School
High School
Tompkins High School
Listing courtesy of Coldwell Banker Realty - Memorial Office [email protected]

IDX information is provided exclusively for consumers’ personal, non-commercial use. It may not be used for any purpose other than to identify prospective properties consumers may be interested in purchasing. This data is deemed reliable but is not guaranteed accurate by the MLS.

Data provided by HAR.com © 2026. All information provided should be independently verified.

Neighborhood & Commute
Source: Walkscore
Save
Ask
Tour
Hide
Share