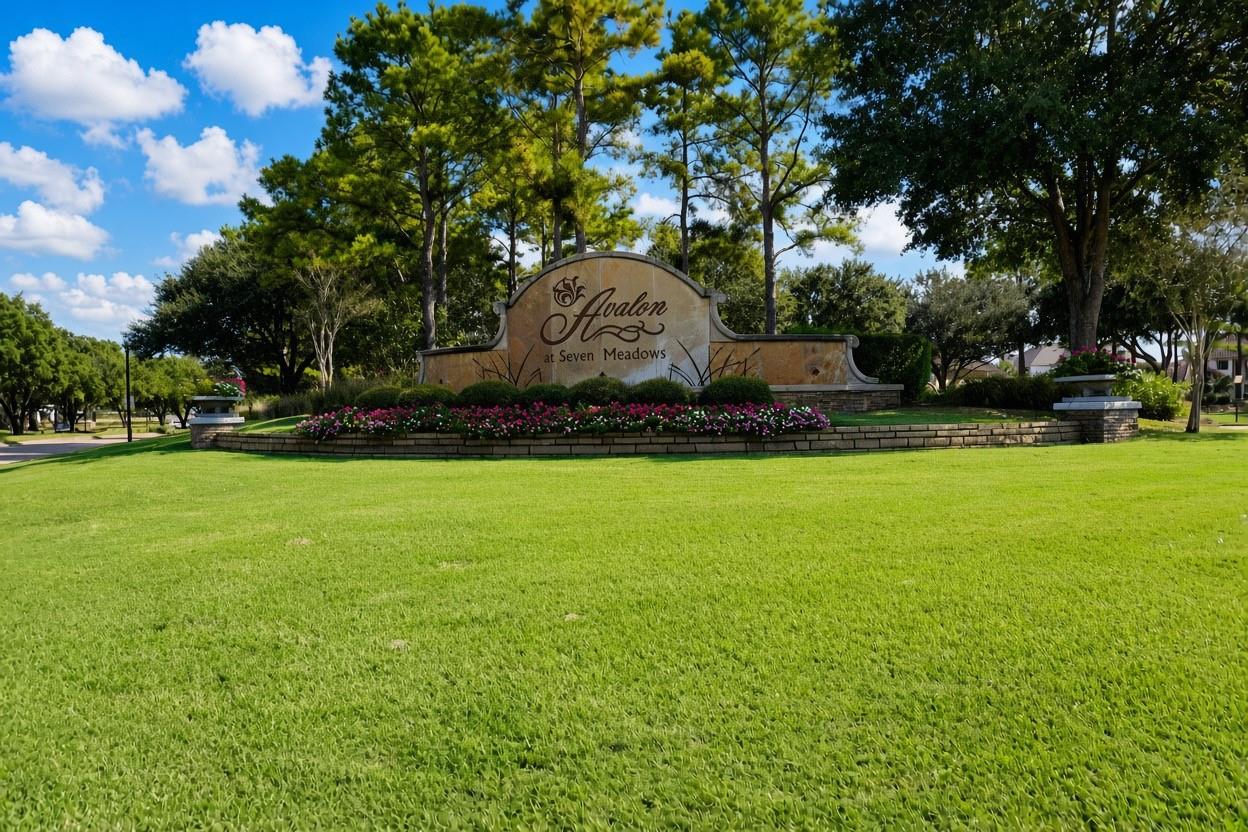
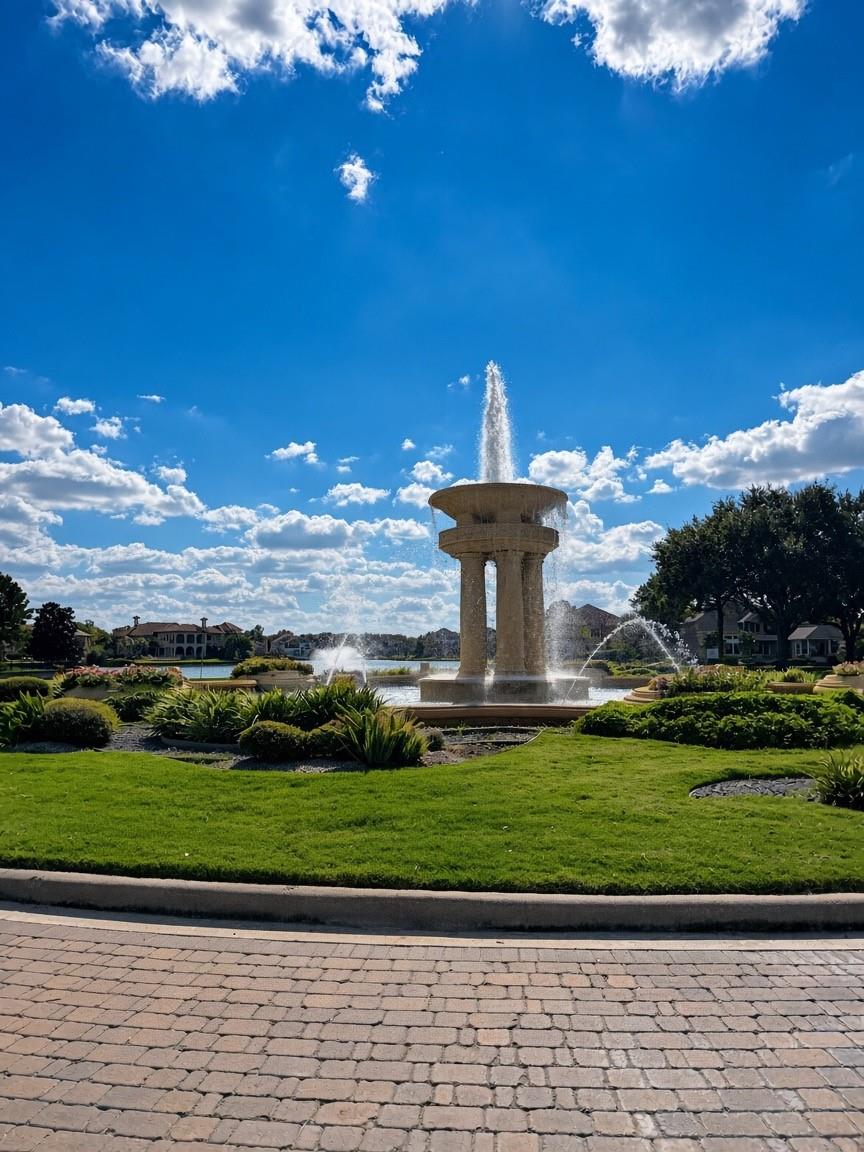
Experience exceptional waterfront living in the prestigious gated Estates of Avalon at Seven Meadows! Built in 2015, this impressive custom estate is one of the newest homes in the neighborhood, offering 5 bedrooms, 5 full baths, 3 half baths, and 6,072 sq. ft. on a spacious 15,751 sq. ft. cul-de-sac lot. Freshly Detailed, this remarkable residence features elegant architectural details, stone and stucco finishes, an oversized whole-home water softening system, and stunning lake views. Step outside to your private backyard retreat featuring a sparkling custom pool, outdoor kitchen, and fireplace, perfect for entertaining guests or enjoying peaceful evenings overlooking the water. Surrounded by beautiful scenery, this home offers a rare combination of privacy, comfort, and resort-style living. Conveniently located near shopping, dining, major highways, and Katy ISD schools. An exceptional opportunity in one of Katy's most desirable communities!
Listing Snapshot
Inside Area (SqFt)
6,072 sqft
HOA/Condo/Coop Fees
$340.75 monthly
Recent Activity
| 3 days ago | | Listing updated with changes from the MLS |
| 5 days ago | | Listing first seen on site |
General Features
Disclosures
MudSeller's Disclosure
Green Energy Efficient
ThermostatHVAC
Parking
AttachedGarage Door OpenerCircular DrivewayAttached Carport
Property Sub Type
Single Family Residence
Style
MediterraneanSpanish
Interior Features
Appliances
DisposalWater SoftenerWine RefrigeratorDouble OvenGas OvenTrash CompactorMicrowaveGas CooktopDishwasherDryerRefrigeratorWasher
Cooling
Ceiling Fan(s)Gas
Fireplace Features
OutsideGas
Interior
Dry BarHigh CeilingsWet BarWalk-In Closet(s)Kitchen IslandPantryEntrance FoyerMaster DownstairsGranite CountersVaulted Ceiling(s)Double VanitySoaking TubSmart Thermostat
Window Features
Window Coverings
Bedroom
Dimensions - 12'10x13'2Level - SecondArea - 168
Dining Room
Dimensions - 12'6x17Level - FirstArea - 212
Game Room
Dimensions - 29'3x21'11Level - SecondArea - 641
Kitchen
Dimensions - 16'5x21'9Level - FirstArea - 357
Living Room
Dimensions - 21'6x17'11Level - FirstArea - 385
Master Bathroom
Dimensions - 12x21Level - FirstArea - 252
Master Bedroom
Dimensions - 16'2x28'6Level - FirstArea - 460
Media Room
Dimensions - 15x17'8Level - SecondArea - 265
Exterior Features
Construction Details
StoneStucco
Exterior
Outdoor KitchenDock
Frontage
WaterfrontLakefront
Lot Features
Cul-De-SacSubdividedWaterfront
Patio And Porch
CoveredPorchPatio
Waterfront Features
Lake FrontWaterfront
Windows/Doors
Window Coverings
Community Features
Association Amenities
Basketball CourtBoat DockClubhouseDry DockFitness CenterJogging PathParkParty RoomPicnic AreaPlaygroundPoolSecuritySport CourtTennis Court(s)Trail(s)Recreation Facilities
Association Fee Frequency
Annually
Community Features
Clubhouse
School District
30 - Katy
Financing Terms Available
CashConventionalFHAVA Loan
Schools
Elementary SchoolGriffin Elementary School (Katy)
Middle SchoolBeckendorff Junior High School
High SchoolSeven Lakes High School
Listing courtesy of Tidal Realty Services LLC
[email protected]
IDX information is provided exclusively for consumers’ personal, non-commercial use. It may not be used for any purpose other than to identify prospective properties consumers may be interested in purchasing. This data is deemed reliable but is not guaranteed accurate by the MLS.
Data provided by HAR.com © 2026. All information provided should be independently verified.
Source: Walkscore


Did you know? You can invite friends and family to your search. They can join your search, rate and discuss listings with you.